

BEDS2
BATHS1 full
SQUARE FEET850
MLS#3060768
STATUSActive
PROPERTY TYPEResidential - Condominium
SUBDIVISIONMonaco Condo
SCHOOLDel Valle ISD
Property Description
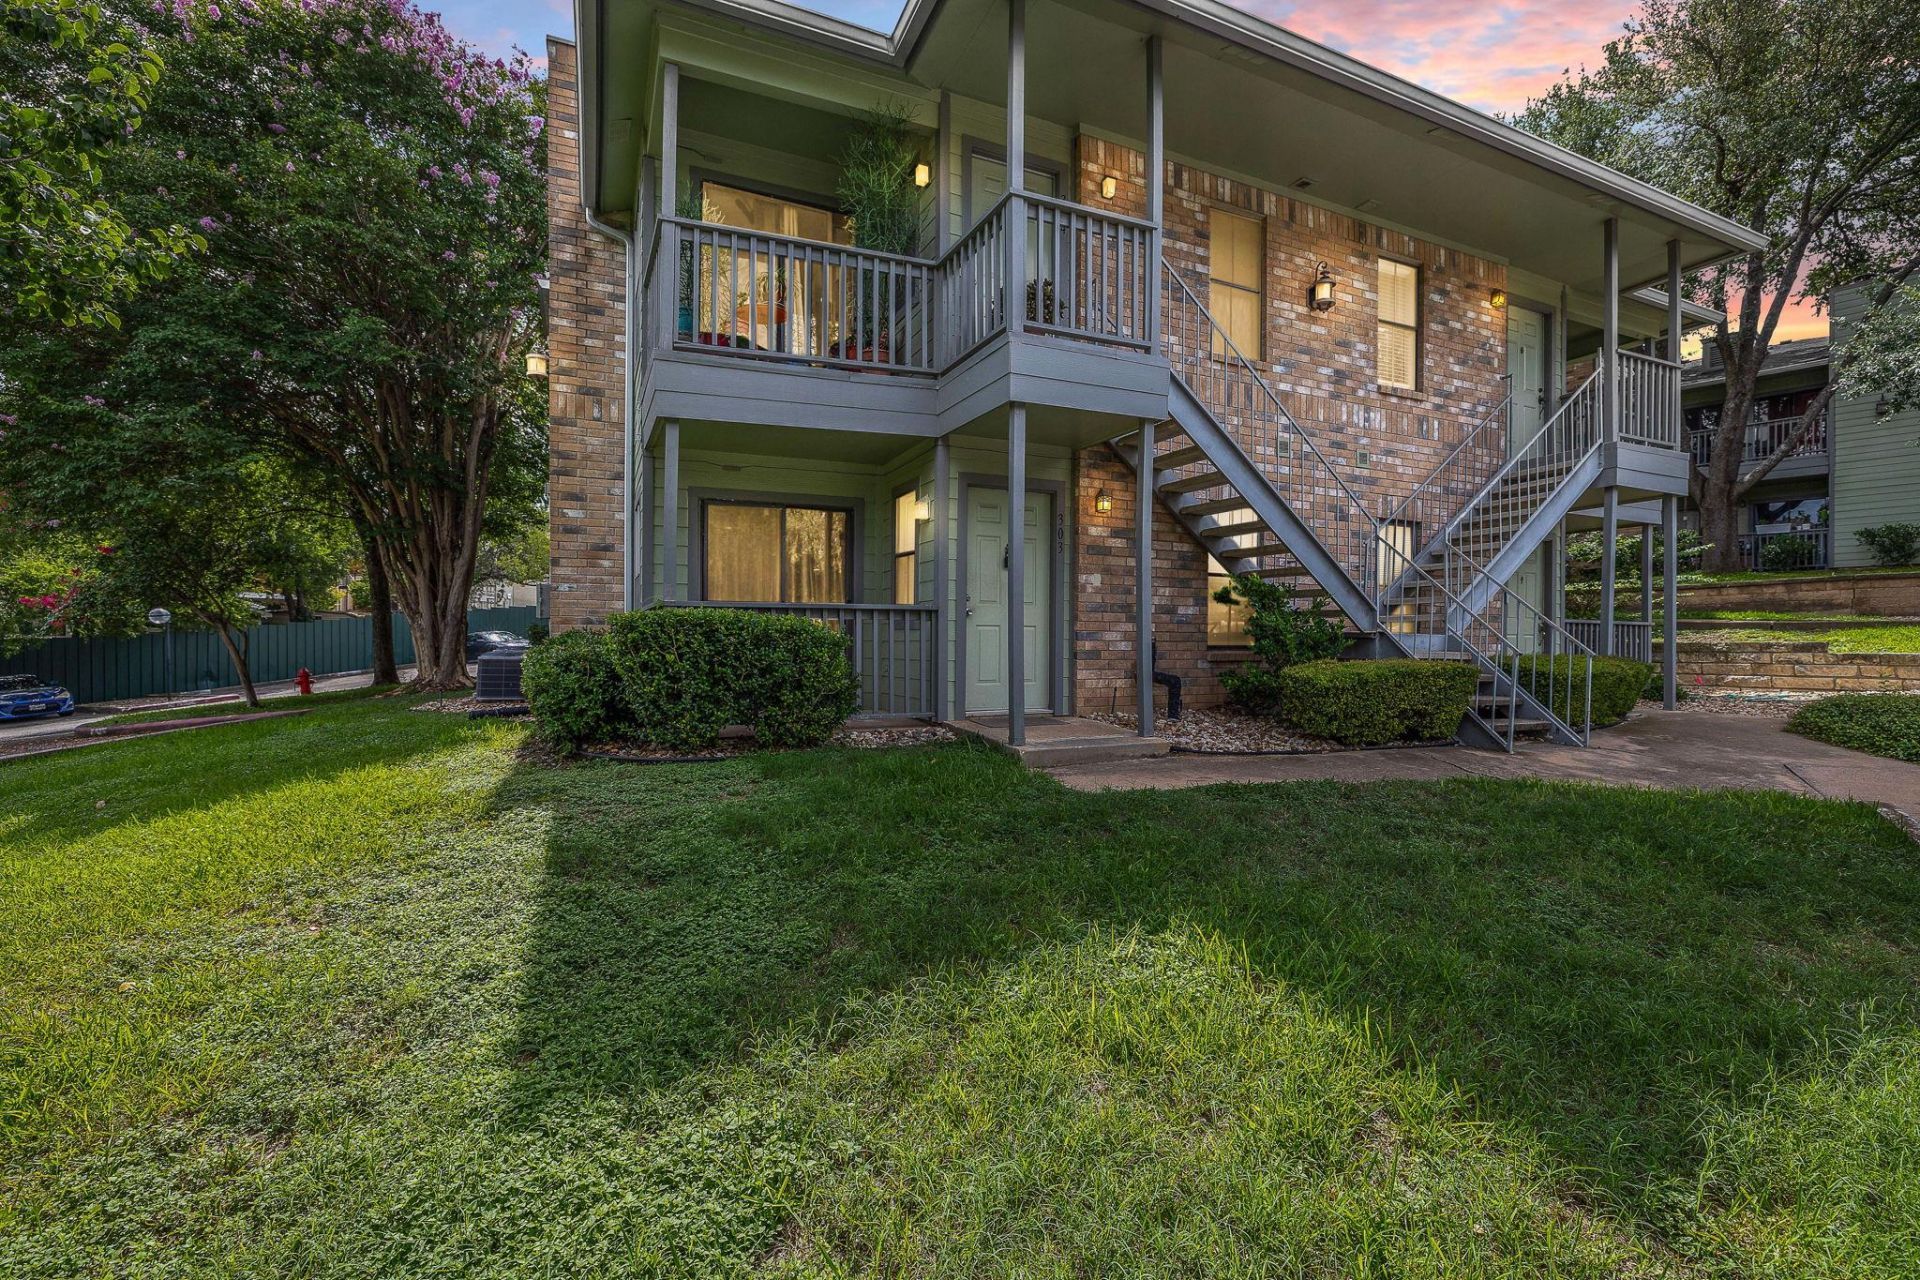
Get ready to experience the best of Austin from this perfectly located condo! Nestled in a prime spot, you'll be just a quick stroll or ride away from all your favorite local hangouts. Craving delicious food? 888 restaurant is right there. Ready for a concert? Emo's is practically your neighbor. Need some outdoor therapy? The stunning Hike and Bike Trail at Lady Bird Lake is easily accessible for your morning runs or evening strolls. Commuting is a breeze with public transportation just around the corner, connecting you directly to St. Edwards University, the University of Texas, and the heart of Downtown Austin. This is truly an ideal spot for anyone who values convenience and wants to be at the center of it all! This condo combines comfort and ultimate convenience in one of Austins most exciting neighborhoods. Remodeled shower (2022) and New AC (2024) Ready to make the move? This is a rare opportunity in the growing 78741. Don't let it slip away ? schedule your showing today and discover your newAustinhome!
Property Features
Property Type: Residential - Condominium
Cooling: Central Air
Fireplaces: 1
Heating: Central
Lot Size: 0.06 Acres
Roof Type: Composition
Stories: 1.0
Taxes: $3,462
Year Built: 1985
Amenities
Ceiling Fan(s)
Primary Bedroom on Main
Walk-In Closet(s)
Balcony
Exterior Steps
Feature Descriptions
Appliances: Dishwasher, Disposal, Dryer, Electric Range, Microwave, Range, Free-Standing Range, RNGHD, Refrigerator, Washer
Area #: 9
Exterior: Masonry â?? All Sides
Fireplace: Family Room, Living Room
Flood Plain: No
Flooring: Laminate, Tile
HOA Fee: $357.18/ Monthly
Lot: Trees-Moderate
Parcel#: 03100805030033
Parking: Common, Open
Parking Notes: Common, Open
Restrictions: See Remarks
Security: Fire Alarm, Smoke Detector(s)
Sewer: Public Sewer
Utilities: Electricity Available, Water Available
Water: Public
Local Schools
High School: Del Valle
Middle School: Ojeda
Elementary School: Baty
School District: Del Valle ISD
Listed By / Shown By
Listed By
Agency Name: Ready Real Estate
Agency Phone: (817) 569-8200
Shown By
Agent Name: Gilbert Gracia Jr.
Agent Phone: (512) 825-1591
Agency Title: Realty Capital City

Estimate Your Payment
Estimated Payment
$ 688.74 per month $353.87 Principal & Interest $288.50 Property Tax $46.38 Homeowner's Insurance
4500 E Oltorf St , Unit C-306 | MLS# 3060768
This condo located at 4500 E Oltorf St , Unit C-306, Austin, TX 78741 is currently listed for sale with an asking price of $159,000. This property was built in 1985 and has 2 bedrooms and 1 full baths with 850 sq. ft. E Oltorf St , Unit C-306 is located in the Monaco Condo subdivision within the Del Valle ISD school district. Search Monaco Condo real estate on gilbertg.rmcapitalcity.com today.