

BEDS2
BATHS2 full 1 partial
SQUARE FEET1,452
MLS#1650802
STATUS(Bank Owned) - Pending
PROPERTY TYPEResidential - Single Family
SUBDIVISIONAntonio Navarro 7 League Grant
SCHOOLDel Valle ISD
Property Description
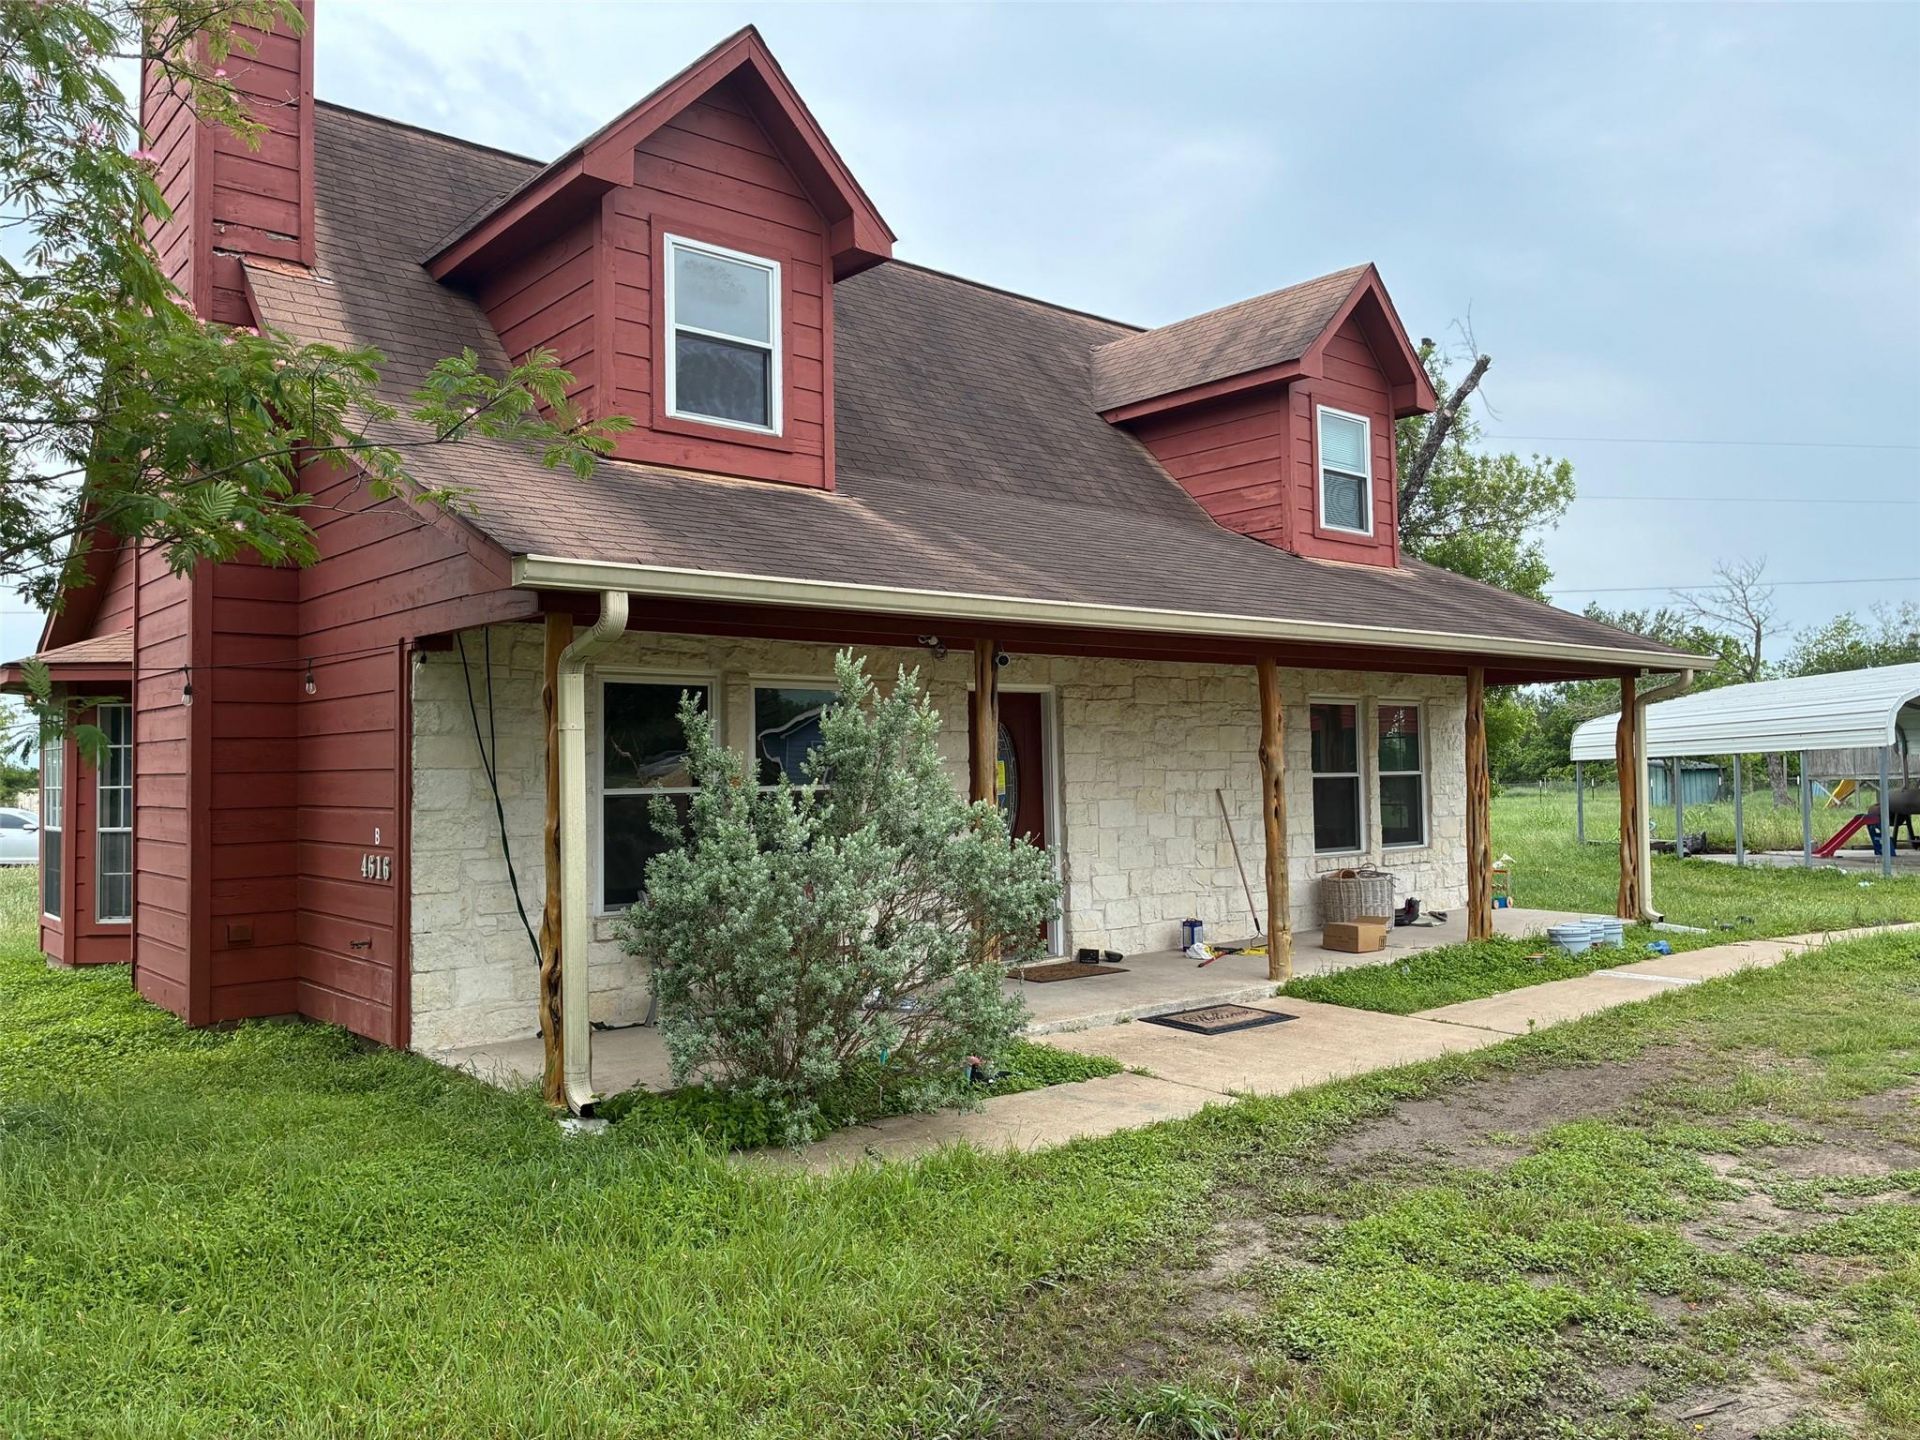
The list price is not indicative of seller's final reserve amount. This property is part of an online bidding event; please visit Auction.com to place bids. Inspections of this property and contact with occupants are strictly prohibited. Property is sold as is and no for sale sign allowed. List price is minimum starting bid amount. Seller, listing agent and broker have no firsthand knowledge about any features or condition of the property. Available information was gathered from other sources. There is no existing survey and no sellers disclosure. Auction dates 5/31-6/2. This property is the brown house in front, the carport/shed to the West and the two structures to the South.
Property Features
Property Type: Residential - Single Family
Cooling: Central Air
Fireplaces: 1
Garage: 2
Heating: Central
Lot Size: 3.81 Acres
Roof Type: Composition
Stories: 2.0
Taxes: $11,064
Year Built: 1998
Amenities
Ceiling Fan(s)
High Ceilings
Vaulted Ceiling(s)
Interior Steps
Primary Bedroom on Main
See Remarks
Feature Descriptions
Appliances: Built-In Range, Dishwasher
Area #: SE
Days on Site: 47
Exterior: HardiPlank Type, Stone
Fencimg: Partial
Fireplace: Family Room
Flood Plain: No
Flooring: Carpet, Laminate, Tile
Lot: Back Yard, Front Yard, Level, Trees-Medium (20 Ft - 40 Ft)
Parcel#: 03236004180000
Parking: Additional Parking, Carport, Detached Carport, Door-Multi, Electric Gate, Garage, Garage Faces Front, RV Carport
Parking Notes: Additional Parking, Carport, Detached Carport, Door-M
Patio/Porch: Covered
Restrictions: City Restrictions, Covenant, Deed Restrictions
Security: Smoke Detector(s)
Sewer: Septic Tank
Special View Info: Pasture
Utilities: Cable Connected, Internet-Cable
Water: Private
Window: Display Window(s)
Local Schools
High School: Del Valle
Middle School: Del Valle
Elementary School: Popham
School District: Del Valle ISD
Listed By / Shown By
Listed By
Agency Name: Berkshire Hathaway TX Realty
Agency Contact: (512) 483-6000
Shown By
Agent Name: Gilbert Gracia Jr.
Agent Phone: (512) 825-1591
Agency Title: Realty Capital City

Estimate Your Payment
Estimated Payment
$ 1,488.13 per month $500.53 Principal & Interest $922.00 Property Tax $65.60 Homeowner's Insurance
4616-b Granny Dr, Unit B | MLS# 1650802
This single family home located at 4616-b Granny Dr, Unit B, Del Valle, TX 78617 is currently listed for sale with an asking price of $224,900. This property was built in 1998 and has 2 bedrooms and 2 full and 1 partial baths with 1452 sq. ft. 4616-b Granny Dr, Unit B is located in the Antonio Navarro 7 League Grant subdivision within the Del Valle ISD school district. Search Antonio Navarro 7 League Grant real estate on gilbertg.rmcapitalcity.com today.