

BEDS4
BATHS3 full 1 partial
SQUARE FEET3,416
MLS#7117609
STATUSActive
PROPERTY TYPEResidential - Single Family
SUBDIVISIONBRUSHY BEND PARK 2
SCHOOLLeander ISD
Property Description
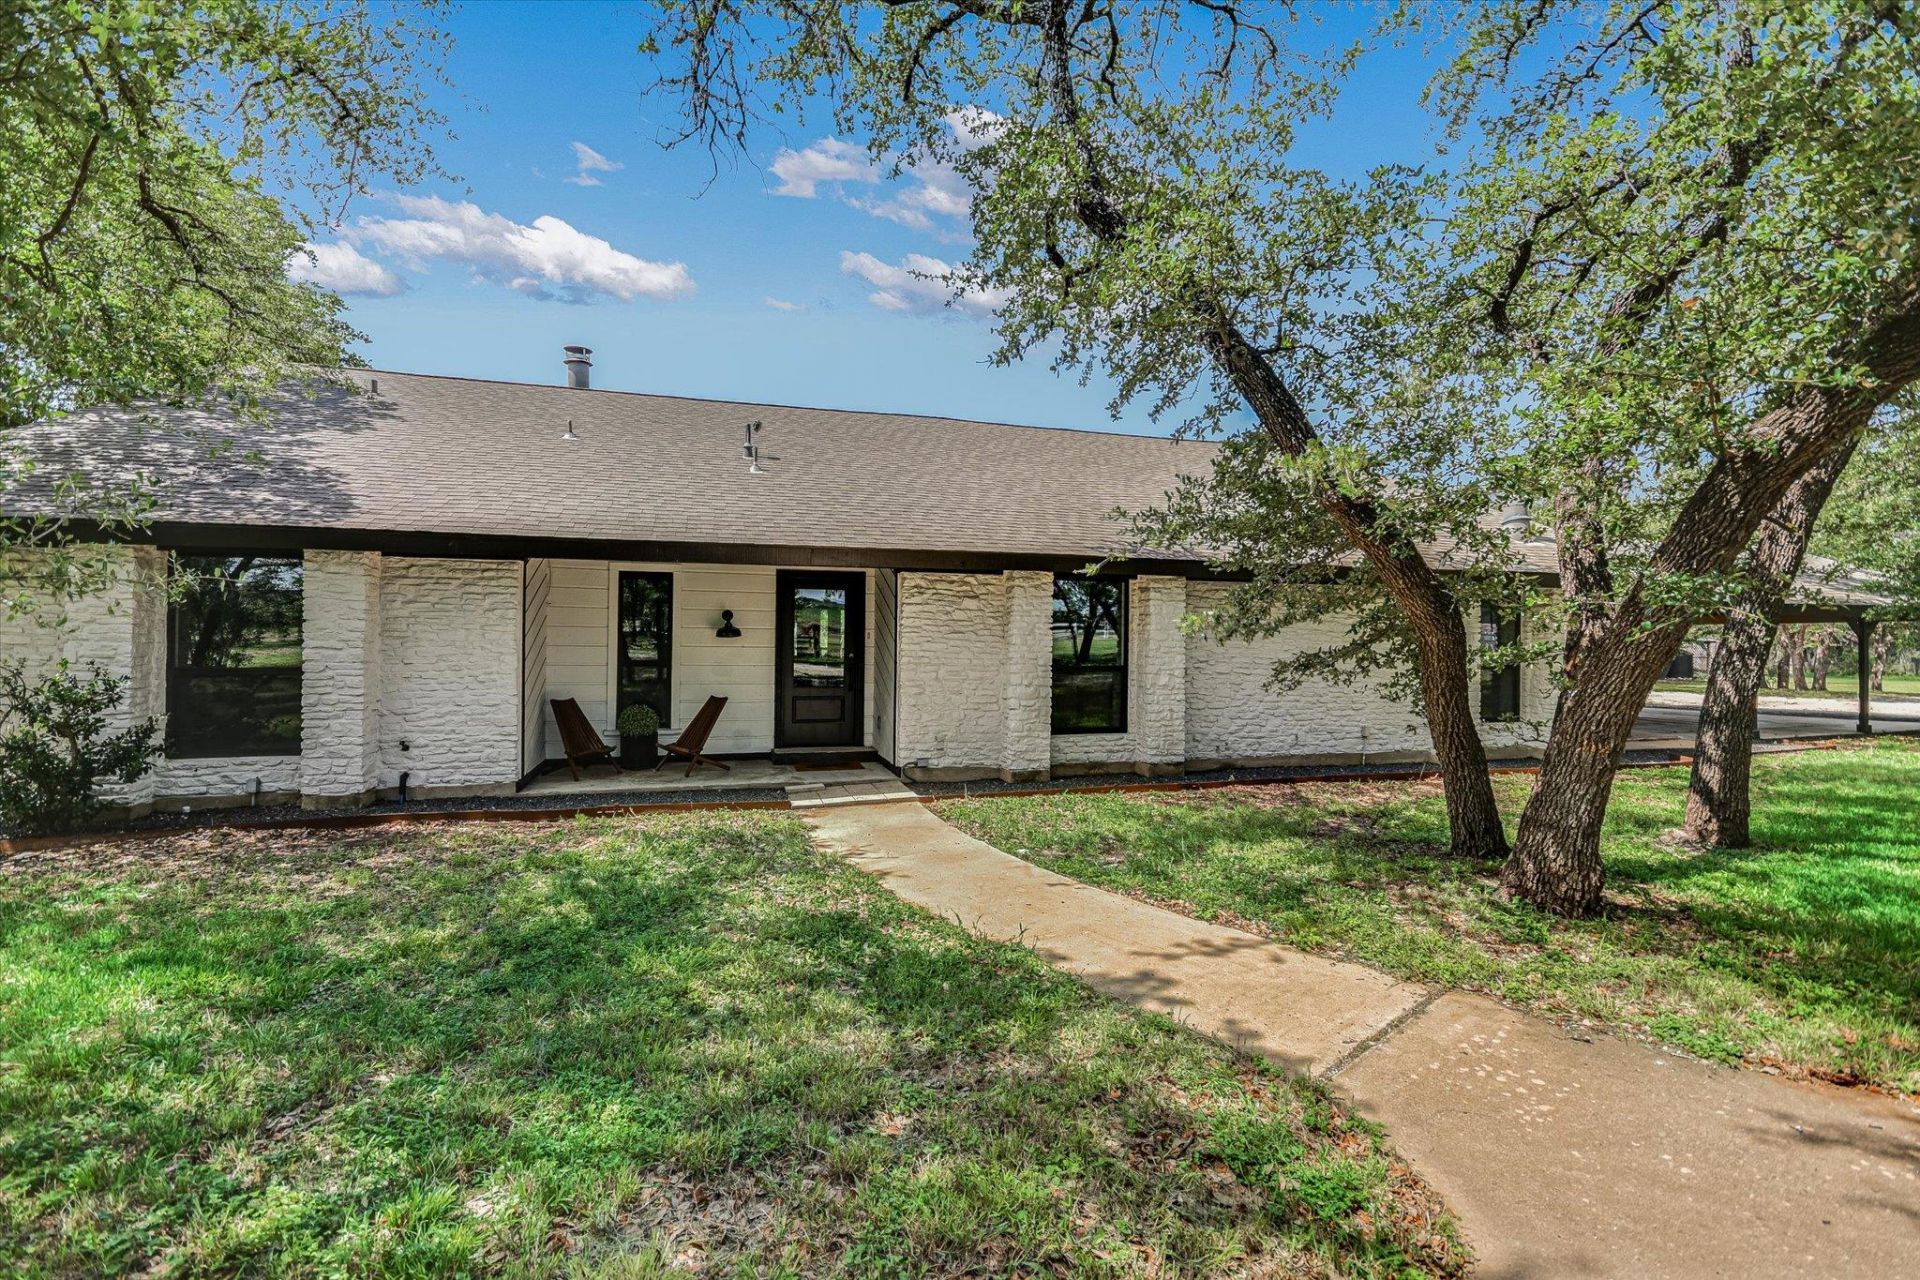
Just minutes from the conveniences of Round Rock, Cedar Park, and North Austin. This beautifully updated property sitting on over 3 acres offers the perfect blend of space, privacy, and flexibility. The 3,416-square-foot home features 4 spacious bedrooms, 3.5 bathrooms, multiple living and dining areas, soaring vaulted and beamed ceilings, two wood-burning fireplaces and an open floor plan filled with natural light. The remodeled kitchen showcases quartz countertops, a large island, abundant storage, and generous prep space ideal for everyday living and entertaining alike. Step outside to your own private retreat with an in-ground pool- a peaceful setting for relaxing or hosting family and friends. Beyond the home, you'll find a barn with workshop. An additional climate-controlled outbuilding with electricity provides exceptional flexibility for hobbies, storage, a home business or recreational use. This property offers a level of freedom that's increasingly difficult to find in today's market. Plenty of parking, room to spread out, and easy access to major employers, shopping, dining, and top-rated schools make this a truly unique opportunity. If you're searching for acreage, privacy and a move-in-ready home without sacrificing convenience, 4717 Sam Bass Road delivers.
Property Features
Property Type: Residential - Single Family
Cooling: Central Air
Fireplaces: 2
Heating: Electric
Lot Size: 3.28 Acres
Roof Type: Composition
Stories: 1.0
Taxes: $19,789
Year Built: 1980
Amenities
Breakfast Bar
Ceiling Fan(s)
Beamed Ceilings
High Ceilings
Quartz Counters
Double Vanity
Electric Dryer Hookup
Eat-in Kitchen
High Speed Internet
In-Law Floorplan
Kitchen Island
Multiple Dining Areas
Multiple Living Areas
Open Floorplan
Pantry
Primary Bedroom on Main
Recessed Lighting
Soaking Tub
Walk-In Closet(s)
Washer Hookup
Wet Bar
Feature Descriptions
Appliances: Dishwasher, Disposal, Dryer, Electric Range, Exhaust Fan, Microwave, Free-Standing Refrigerator, Stainless Steel Appliance(s), Vented Exhaust Fan, Washer, Electric Water Heater, Water Softener Owned
Area #: RRW
Days on Site: 14
Exterior: Masonry ??? Partial
Fencimg: Back Yard
Fireplace: Great Room, Living Room
Flood Plain: No
Flooring: No Carpet, Tile, Wood
Horse Amenities: Barn, Round Pen, Stable(s), Tack Room
Laundry: Electric Dryer Hookup, Washer Hookup
Lot: Back Yard, Level, Many Trees
Parcel#: 17W311200000010007
Parking: Attached Carport, Circular Driveway
Parking Notes: Attached Carport, Circular Driveway
Patio/Porch: Deck, Front Porch, Patio, Rear Porch
Pool: In Ground
Restrictions: Deed Restrictions
Security: Smoke Detector(s)
Sewer: Septic Tank
Swimming Pool: Yes
Utilities: Electricity Available
Water: Private
Window: Double Pane Windows
Local Schools
High School: Vista Ridge
Middle School: Stiles
Elementary School: Akin
School District: Leander ISD
Listed By / Shown By
Listed By
Agency Name: Strub Residential
Agency Contact: (512) 902-9966
Shown By
Agent Name: Gilbert Gracia Jr.
Agent Phone: (512) 825-1591
Agency Title: Realty Capital City

Estimate Your Payment
Estimated Payment
$ 4,594.25 per month $2,603.91 Principal & Interest $1,649.08 Property Tax $341.25 Homeowner's Insurance
4717 Sam Bass Rd | MLS# 7117609
This single family home located at 4717 Sam Bass Rd, Round Rock, TX 78681 is currently listed for sale with an asking price of $1,170,000. This property was built in 1980 and has 4 bedrooms and 3 full and 1 partial baths with 3416 sq. ft. Sam Bass Rd is located in the BRUSHY BEND PARK 2 subdivision within the Leander ISD school district. Search BRUSHY BEND PARK 2 real estate on gilbertg.rmcapitalcity.com today.