

BEDS5
BATHS2 full
SQUARE FEET1,623
MLS#5398438
STATUSActive
PROPERTY TYPERental - Single Family
SUBDIVISIONWilliamson Creek
SCHOOLDel Valle ISD
Property Description
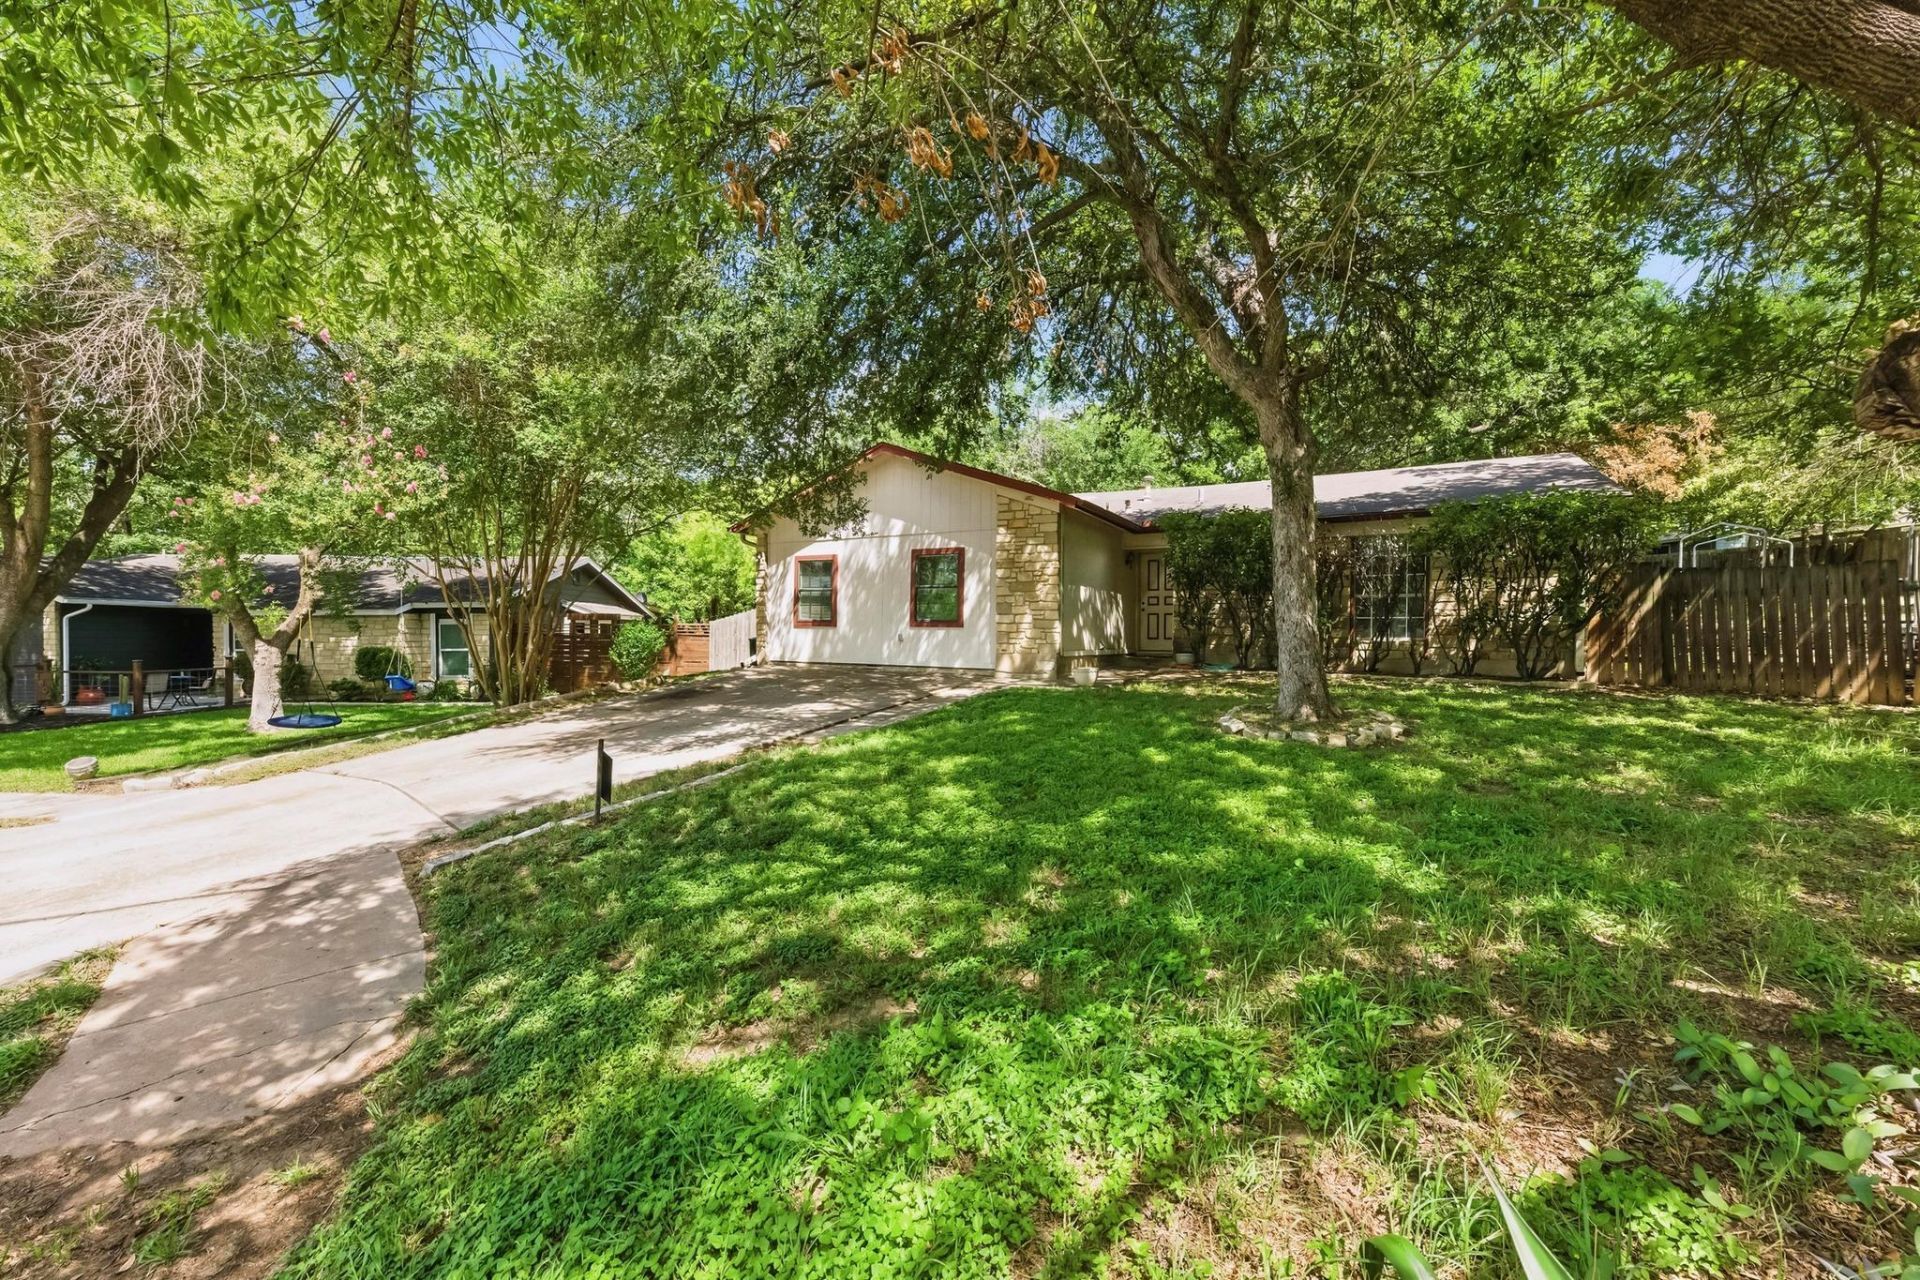
24h notice required for touring! Tours starting June 25thTucked away on a peaceful cul-de-sac in the heart of Austin, this spacious five-bedroom, two-bath home offers character, comfort, and incredible potential. Step inside to a welcoming living area highlighted by soaring vaulted ceilings and exposed wood beams that create an open, airy atmosphere filled with natural charm. The thoughtfully designed kitchen features timeless shaker-style cabinetry, blending classic appeal with everyday functionality. The primary suite includes a double vanity, providing added convenience and space for busy mornings. Outside, you'll find a generous deck and patio overlooking a private fenced backyard, perfect for relaxing, entertaining, or enjoying the outdoors. A storage shed adds valuable extra space for tools, hobbies, or seasonal items. Ideally located near Austin's shopping, dining, entertainment, and major commuter routes, this property presents a wonderful opportunity to make a well-loved home your own in a highly desirable location.$500 refundable pet deposit per pet. $25 monthly pet rent per pet. Admin. Fee due upon lease signing: $295. Pet status must be registered at https://allcountycapital.petscreening.com/
Property Features
Property Type: Rental - Single Family
Cooling: Ceiling Fan(s), Central Air, Electric
Fenced: Yes
Heating: Central, Natural Gas
Lot Size: 0.21 Acres
Roof Type: Composition
Stories: 1.0
Year Built: 1984
Amenities
Ceiling Fan(s)
Vaulted Ceiling(s)
Double Vanity
Eat-in Kitchen
French Doors
Pantry
Primary Bedroom on Main
Private Yard
Feature Descriptions
Appliances: Dishwasher, Disposal, Dryer, Gas Cooktop, Gas Range, Range, Free-Standing Range, RNGHD, Refrigerator, Free-Standing Refrigerator, Washer
Area #: 11
Days on Site: 37
Door Features: French Doors
Exterior: Masonry ??? Partial, Wood Siding, Stone
Fencimg: Back Yard, Fenced, Partial, Wood
Flood Plain: No
Flooring: Carpet, Tile
Lot: Back Yard, Cul-De-Sac, Level
Parcel#: 03200604350000
Parking: Asphalt, Driveway
Parking Notes: Asphalt, Driveway
Patio/Porch: Covered, Deck, Patio
Pets Allowed: Cats OK, Dogs OK, Small Dogs, Medium Dogs, Large Dogs
Sewer: Public Sewer
Utilities: Electricity Connected, Natural Gas Connected, Sewer Connected, Underground Utilities, Water Connected
Water: Public
Window: Aluminum Frames, Blinds
Local Schools
High School: Del Valle
Middle School: Ojeda
Elementary School: Smith
School District: Del Valle ISD
Listed By / Shown By
Listed By
Agency Name: BSL Real Estate, LLC
Agency Contact: (210) 488-1002
Shown By
Agent Name: Gilbert Gracia Jr.
Agent Phone: (512) 825-1591
Agency Title: Realty Capital City

4802 Peach Grove Ct | MLS# 5398438
This property located at 4802 Peach Grove Ct, Austin, TX 78744 is currently listed for rent with an asking price of $2,400 / Monthly. Peach Grove Ct is located within the Del Valle ISD school district. Search Austin real estate on gilbertg.rmcapitalcity.com today.