

BEDS3
BATHS2 full
SQUARE FEET1,430
MLS#6336975
STATUSActive
PROPERTY TYPEResidential - Single Family
SUBDIVISIONSpringdale Hills
SCHOOLAustin ISD
Property Description
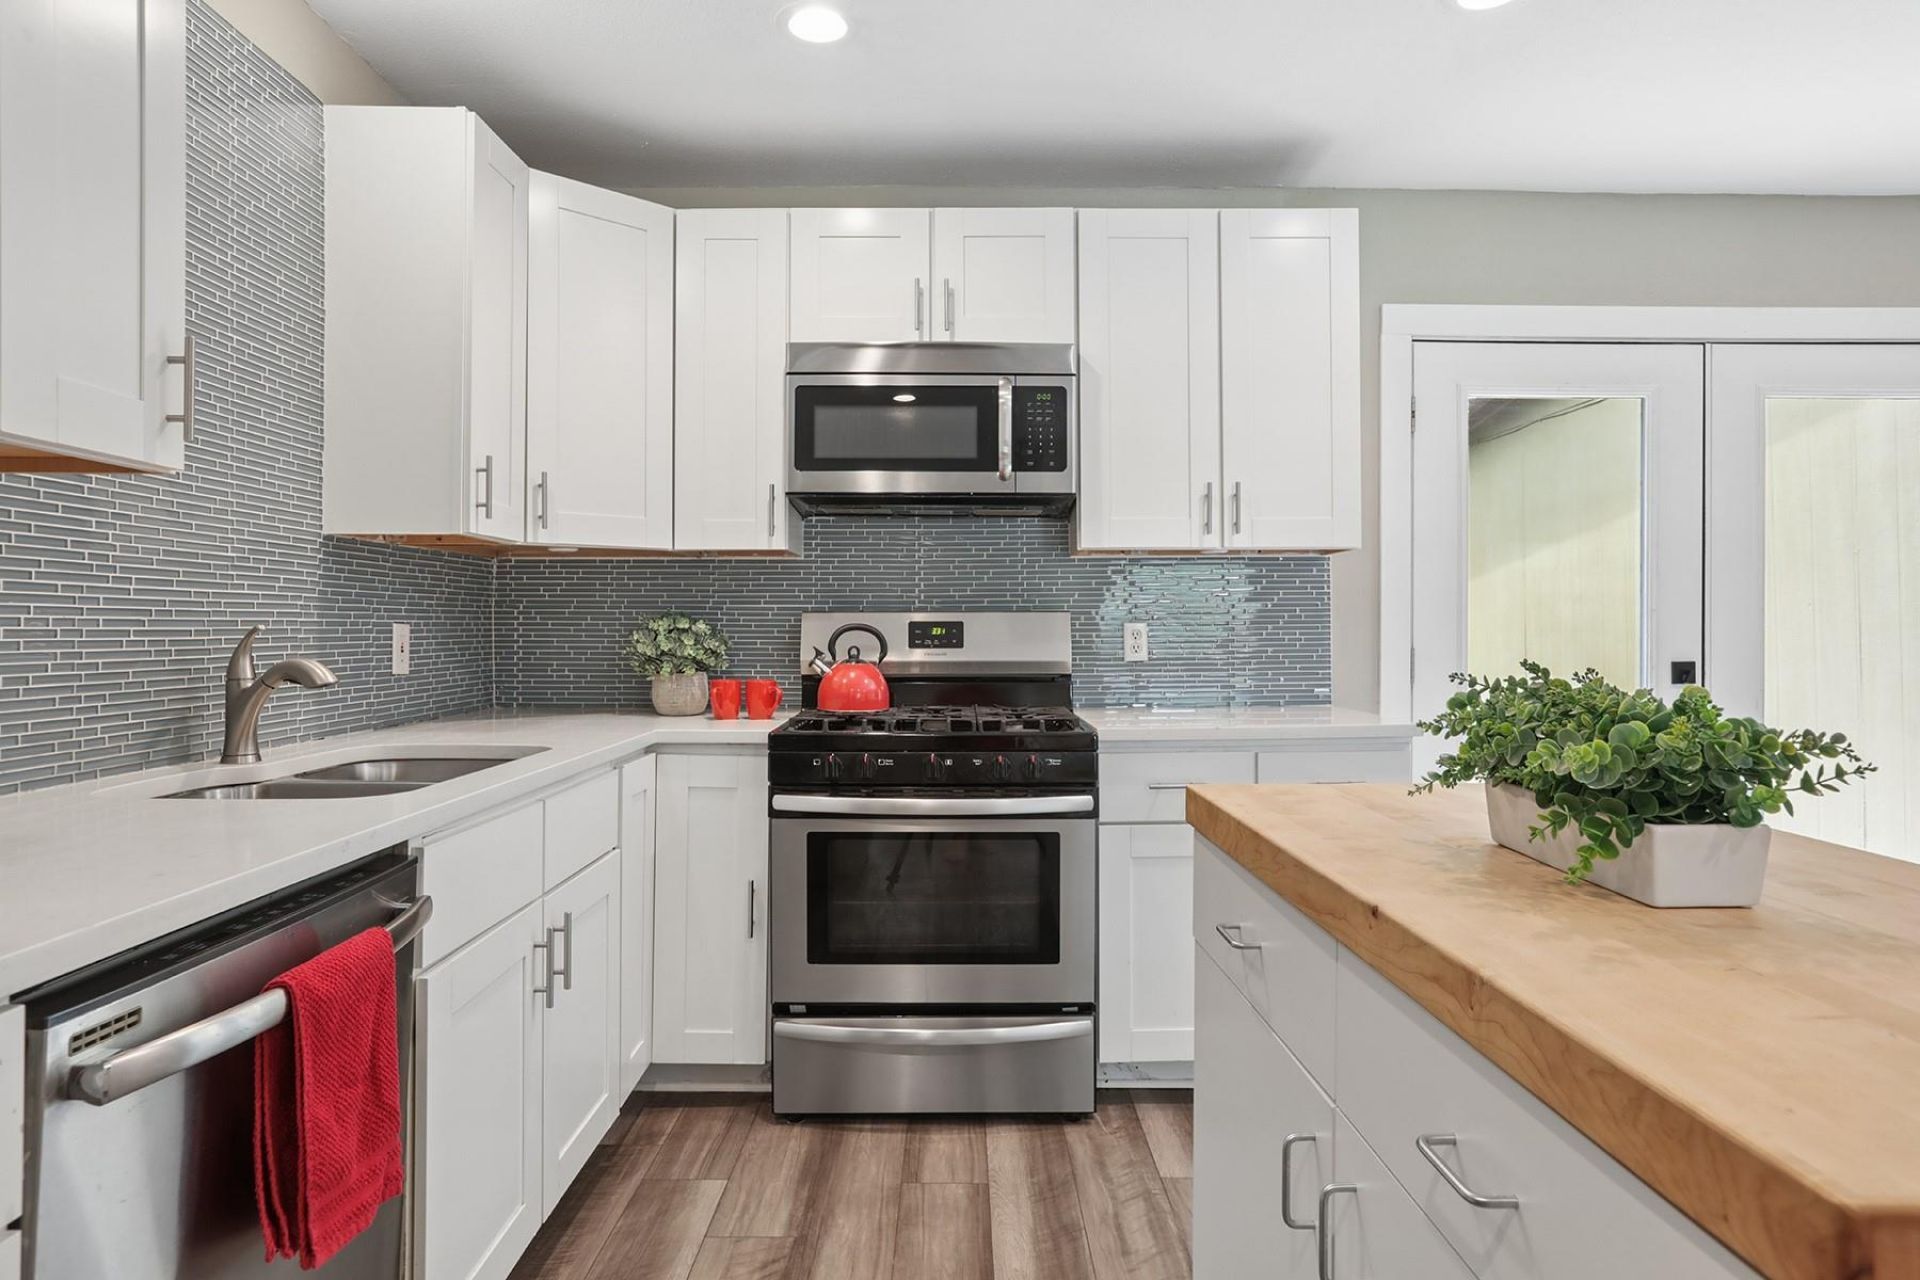
Spacious, move-in ready 3BR/2BA w Office. Inside, youll find high ceilings, wood look laminate floors, and a beautifully updated kitchen with quartz countertops and a butcher block island. Structural updates like completed foundation work and newer windows offer peace of mind, while the refrigerator, washer, and dryer can all convey. Outside, a large deck overlooks a massive yard shaded by mature trees, making it perfect for entertaining. Best of all, you are just 4 minutes from Sahara Lounge, Coffee and BBQ and a quick 10 to 15 minutes from UT, the Capitol, and Downtown Austin.
Property Features
Property Type: Residential - Single Family
Cooling: Central Air
Fenced: Yes
Heating: Central, Natural Gas
Lot Size: 0.21 Acres
Roof Type: Composition
Stories: 1.0
Taxes: $5,494
Year Built: 1964
Amenities
Primary Bedroom on Main
Recessed Lighting
Walk-In Closet(s)
Private Yard
Feature Descriptions
Appliances: Dishwasher, Microwave, Free-Standing Gas Range, Electric Water Heater
Area #: 3
Days on Site: 20
Exterior: HardiPlank Type, Masonry ??? Partial
Fencimg: Chain Link, Fenced, Wood
Flood Plain: No
Flooring: Tile, Vinyl
Lot: Trees-Medium (20 Ft - 40 Ft)
Parcel#: 02142303150000
Parking Notes: None
Patio/Porch: Deck
Restrictions: City Restrictions, Deed Restrictions
Sewer: Public Sewer
Utilities: Electricity Connected, Natural Gas Connected, Sewer Connected, Water Connected
Water: Public
Window: Double Pane Windows, Screens
Local Schools
High School: Northeast Early College
Middle School: Bertha Sadler Means
Elementary School: Pecan Springs
School District: Austin ISD
Listed By / Shown By
Listed By
Agency Name: E3 Properties
Agency Contact: (512) 779-0827
Shown By
Agent Name: Gilbert Gracia Jr.
Agent Phone: (512) 825-1591
Agency Title: Realty Capital City

Estimate Your Payment
Estimated Payment
$ 1,439.55 per month $867.97 Principal & Interest $457.83 Property Tax $113.75 Homeowner's Insurance
4906 Eastdale Dr E | MLS# 6336975
This single family home located at 4906 Eastdale Dr E, Austin, TX 78723 is currently listed for sale with an asking price of $390,000. This property was built in 1964 and has 3 bedrooms and 2 full baths with 1430 sq. ft. Eastdale Dr E is located in the Springdale Hills subdivision within the Austin ISD school district. Search Springdale Hills real estate on gilbertg.rmcapitalcity.com today.