

BEDS4
BATHS3 full
SQUARE FEET2,793
MLS#9708917
STATUSActive
PROPERTY TYPEResidential - Single Family
SUBDIVISIONPark Forest
SCHOOLAustin ISD
Property Description
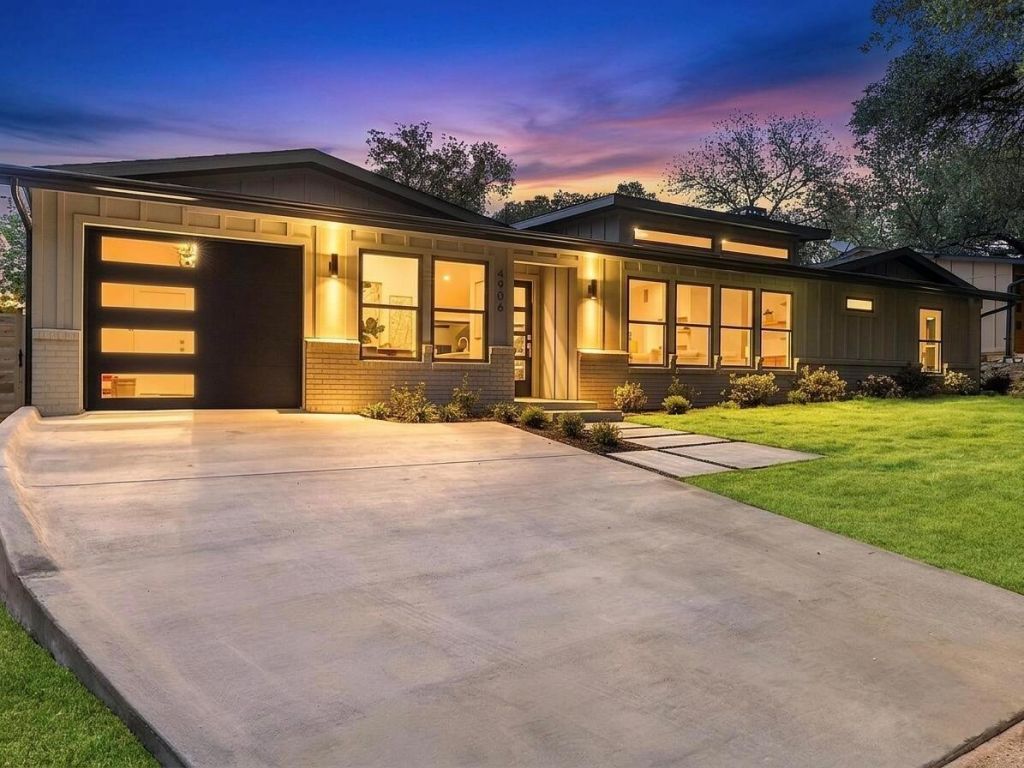
This sprawling single-story home has been completely reimagined from the studs with a fully permitted renovation, offering the quality and feel of new construction. The stunning 4-bedroom, 3-bathroom floorplan features a dramatic vaulted great room filled with natural light from expansive floor-to-ceiling sliding glass doors and anchored by a beautiful gas fireplace, creating the perfect space for everyday living and entertaining. The chef's kitchen is equipped with commercial-grade appliances, a butler's pantry, dual dishwashers, wet bar, and wine cooler.Additional upgrades include a two-zone HVAC system, integrated indoor/outdoor audio, EV charging outlet, full irrigation system, new electrical, plumbing, roof, and professional landscaping. A custom-built casita provides flexible space for guests, a home office, gym, or multigenerational living.Designed with both luxury and functionality in mind, every detail has been thoughtfully considered to deliver modern comfort, efficiency, and style. Truly turnkey, this home combines high-end finishes, updated systems, and exceptional craftsmanship in one remarkable package.
Property Features
Property Type: Residential - Single Family
Cooling: Central Air
Fenced: Yes
Garage: 1
Heating: Central
Lot Size: 0.20 Acres
Roof Type: Composition, Shingle
Stories: 1.0
Taxes: $9,096
Year Built: 1959
Amenities
Ceiling Fan(s)
Eat-in Kitchen
Open Floorplan
Primary Bedroom on Main
Wet Bar
Lighting
Private Yard
Feature Descriptions
Appliances: Dishwasher, Oven, Refrigerator, Wine Cooler
Area #: 10N
Days on Site: 43
Exterior: Brick, Wood Siding
Fencimg: Back Yard, Chain Link, Fenced
Flood Plain: No
Flooring: Tile, Wood
Lot: Back Yard, Front Yard, Landscaped, Level
Parcel#: 313075
Parking: Driveway, Garage, Paved
Parking Notes: Driveway, Garage, Paved
Patio/Porch: Covered, Patio, Porch
Security: Smoke Detector(s)
Sewer: Public Sewer
Special View Info: Neighborhood
Utilities: Electricity Connected, Sewer Connected, Water Connected
Water: Public
Window: Blinds
Local Schools
High School: Crockett
Middle School: Covington
Elementary School: Joslin
School District: Austin ISD
Listed By / Shown By
Listed By
Agency Name: Beycome Brokerage Realty LLC
Agency Contact: (804) 656-5007
Shown By
Agent Name: Gilbert Gracia Jr.
Agent Phone: (512) 825-1591
Agency Title: Realty Capital City

Estimate Your Payment
Estimated Payment
$ 4,027.89 per month $2,891.01 Principal & Interest $758.00 Property Tax $378.88 Homeowner's Insurance
4906 Enchanted Ln | MLS# 9708917
This single family home located at 4906 Enchanted Ln, Austin, TX 78745 is currently listed for sale with an asking price of $1,299,000. This property was built in 1959 and has 4 bedrooms and 3 full baths with 2793 sq. ft. Enchanted Ln is located in the Park Forest subdivision within the Austin ISD school district. Search Park Forest real estate on gilbertg.rmcapitalcity.com today.