

BEDS3
BATHS2 full
SQUARE FEET1,718
MLS#7146659
STATUSPending
PROPERTY TYPERental - Single Family
SUBDIVISIONCascades at Onion Creek
SCHOOLAustin ISD
Property Description
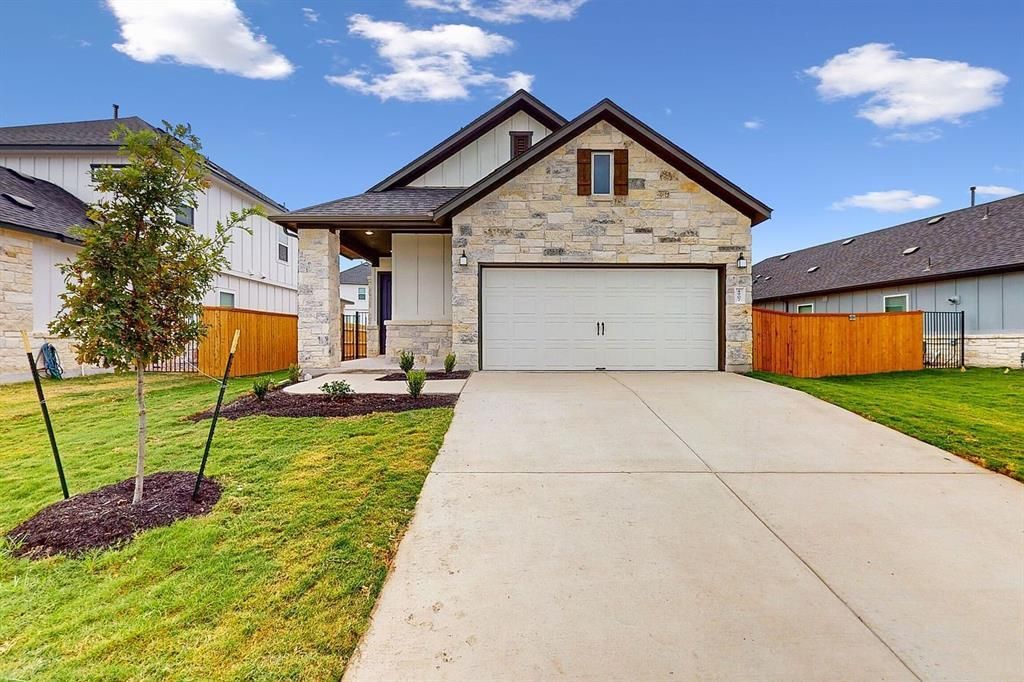
Welcome to 4907 Escape Rivera Drive in vibrant Austin, TX! This move-in-ready, one-story home features 3 spacious bedrooms, 2 bathrooms, a refrigerator, washer, dryer, water softener, and an inviting open floor plan thats perfect for everyday living and entertaining. The well-appointed kitchen offers modern appliances and ample cabinet space. Durable vinyl flooring flows throughout the main living areas, providing style and easy maintenance. The owner's suite serves as a peaceful retreat with an en-suite bathroom for added privacy and comfort. Two additional bedrooms offer flexibility for a home office or guest space. Step outside to your covered patio, perfect for enjoying your morning coffee or dining al fresco on warm Texas evenings. This home is situated in a welcoming community with parks, shopping, and dining options just minutes away. With 1,725 square feet of thoughtfully designed living space and a 2-car garage, this home is ready for you to lease.
Property Features
Property Type: Rental - Single Family
Cooling: Ceiling Fan(s), Central Air, Electric, ENERGY STAR Qu
Fenced: Yes
Garage: 2 car attached
Heating: Central, ENERGY STAR Qualified Equipment, Natural Ga
Lot Size: 0.17 Acres
Roof Type: Composition
Stories: 1.0
Year Built: 2024
Amenities
Ceiling Fan(s)
High Ceilings
Double Vanity
Electric Dryer Hookup
French Doors
Kitchen Island
No Interior Steps
Open Floorplan
Pantry
Walk-In Closet(s)
Wired for Data
Wired for Sound
Gutters Partial
Lighting
Pest Tubes in Walls
Private Yard
Feature Descriptions
Appliances: Dishwasher, Disposal, Dryer, ENERGY STAR Qualified Appliances, Gas Range, Microwave, Gas Oven, Self Cleaning Oven, Stainless Steel Appliance(s), Vented Exhaust Fan, Gas Water Heater, Tankless Water Heater
Area #: SC
Community Features: Cluster Mailbox, Common Grounds, High Speed Internet, Picnic Area, Playground, Pool, Sidewalks, Street Lights, Underground Utilities
Days on Site: 53
Door Features: French Doors
Exterior: Brick, HardiPlank Type, Blown-In Insulation, Masonry
Fencimg: Back Yard, Fenced, Full, Gate, Perimeter, Privacy, Wood, Wrought Iron
Flood Plain: No
Flooring: Carpet, Tile, Vinyl, See Remarks
Laundry: Electric Dryer Hookup
Lot: Back Yard, Corner Lot, Few Trees, Front Yard, Landscaped, Near Golf Course, Sprinkler - Automatic, Sprinkler - Back Yard, Sprinklers In Front, Sprinkler - In-ground, Sprinkler - Rain Sensor, Trees-Sparse, Views
Lot Dimensions: 60x120
Parcel#: 0447091221
Parking: Attached, Concrete, Driveway, Garage, Garage Door Opener, Garage Faces Front, Inside Entrance
Parking Notes: Attached, Concrete, Driveway, Garage, Garage Door Open
Patio/Porch: Covered, Front Porch, Rear Porch
Pets Allowed: Cats OK, Dogs OK, Small Dogs, Medium Dogs, Number Limit, Size Limit, Breed Restrictions
Security: Smoke Detector(s)
Sewer: Public Sewer
Special View Info: Neighborhood
Utilities: Cable Available, Electricity Available, Internet-Cable, Internet-Fiber, Natural Gas Available, Underground Utilities, Water Available
Water: Public
Window: Blinds, Double Pane Windows, ENERGY STAR Qualified Windows, Insulated Windows, Low Emissivity Windows, Screens, Window Treatments
Local Schools
High School: Akins
Middle School: Paredes
Elementary School: Blazier
School District: Austin ISD
Listed By / Shown By
Listed By
Agency Name: Desai Real Estate, LLC
Agency Contact: (512) 466-6308
Shown By
Agent Name: Gilbert Gracia Jr.
Agent Phone: (512) 825-1591
Agency Title: Realty Capital City

4907 Escape Rivera Dr | MLS# 7146659
This property located at 4907 Escape Rivera Dr, Austin, TX 78747 is currently listed for rent with an asking price of $2,350 / Monthly. Escape Rivera Dr is located within the Austin ISD school district. Search Austin real estate on gilbertg.rmcapitalcity.com today.