

BEDS4
BATHS2 full
SQUARE FEET1,617
MLS#9551764
STATUSActive
PROPERTY TYPERental - Single Family
SUBDIVISIONWESTCREEK PHS 3
SCHOOLAustin ISD
Property Description
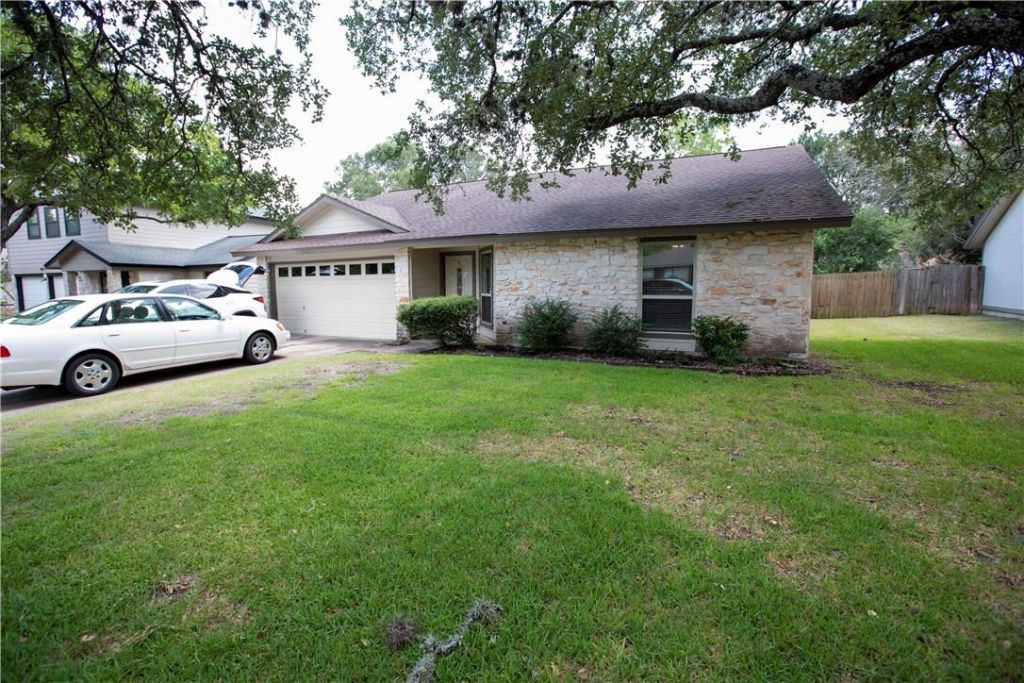
Beautifully recently remodeled single-level, Mother-in-law plan home in the heart of Westcreek. No carpet- All Luxury Wood like Plank and hard tile flooring throughout for clean, crisp living and easy maintenance. All-new granite countertops in the kitchen and both bathrooms. New MBR walk-in shower New stainless appliances installed during remodel. Freshly painted, vaulted ceilings allow an abundance of light into the home with new low-emissivity windows through the house allow frugal utility bills. Newer A/C insures cool comfort for the rest of the summer/fall. new light fixtures ,ceiling fans -- GREAT location, within 15 minutes of all venues downtown. Multiple local grocery stores, shopping, gyms, restaurants and clinics within 3?5-minute drive from the house. Nice 2-car garage and big back yard for your pets and kids to run around. Elementary and middle schools are just down the street within a 5-minute bike ride.
Property Features
Property Type: Rental - Single Family
Cooling: Central Air, Electric
Fenced: Yes
Fireplaces: 1
Garage: 2 car attached
Heating: Central, Natural Gas
Lot Size: 69.00 X 122.00
Roof Type: Composition, Shingle
Stories: 1.0
Year Built: 1981
Amenities
Cathedral Ceiling(s)
Granite Counters
Entrance Foyer
In-Law Floorplan
No Interior Steps
Pantry
Primary Bedroom on Main
Walk-In Closet(s)
No Exterior Steps
Feature Descriptions
Appliances: Dishwasher, Disposal, Exhaust Fan, Gas Range, Microwave, Oven, Free-Standing Range, Gas Water Heater
Area #: SWW
Community Features: Curbs, Sidewalks
Days on Site: 49
Exterior: Brick Veneer, Frame, HardiPlank Type, Masonry ??? Par
Fencimg: Fenced, Privacy, Wood
Fireplace: Family Room
Flood Plain: No
Flooring: Laminate, Tile
Lot: Back Yard, Interior Lot, Trees-Large (Over 40 Ft)
Lot Dimensions: 69.00 X 122.00
Parcel#: 04102807200000
Parking: Attached
Parking Notes: Attached
Patio/Porch: Arbor, Patio
Pets Allowed: Dogs OK, Small Dogs, Medium Dogs, Size Limit, Call, Negotiable
Security: Smoke Detector(s)
Sewer: Public Sewer
Utilities: Electricity Available, Natural Gas Available, Underground Utilities
Water: Public
Window: Double Pane Windows, ENERGY STAR Qualified Windows, Insulated Windows, Low Emissivity Windows, Window Treatments
Local Schools
High School: Austin
Middle School: Small
Elementary School: Patton
School District: Austin ISD
Listed By / Shown By
Listed By
Agency Name: Keller Williams Realty
Agency Contact: (512) 970-1970
Shown By
Agent Name: Gilbert Gracia Jr.
Agent Phone: (512) 825-1591
Agency Title: Realty Capital City

4913 Wing Rd | MLS# 9551764
This property located at 4913 Wing Rd, Austin, TX 78749 is currently listed for rent with an asking price of $2,495 / Monthly. Wing Rd is located within the Austin ISD school district. Search Austin real estate on gilbertg.rmcapitalcity.com today.