

BEDS3
BATHS2 full 1 partial
SQUARE FEET1,863
MLS#7698031
STATUSActive
PROPERTY TYPEResidential - Single Family
SUBDIVISIONSt Stephens Square-Ph 3
SCHOOLAustin ISD
Property Description
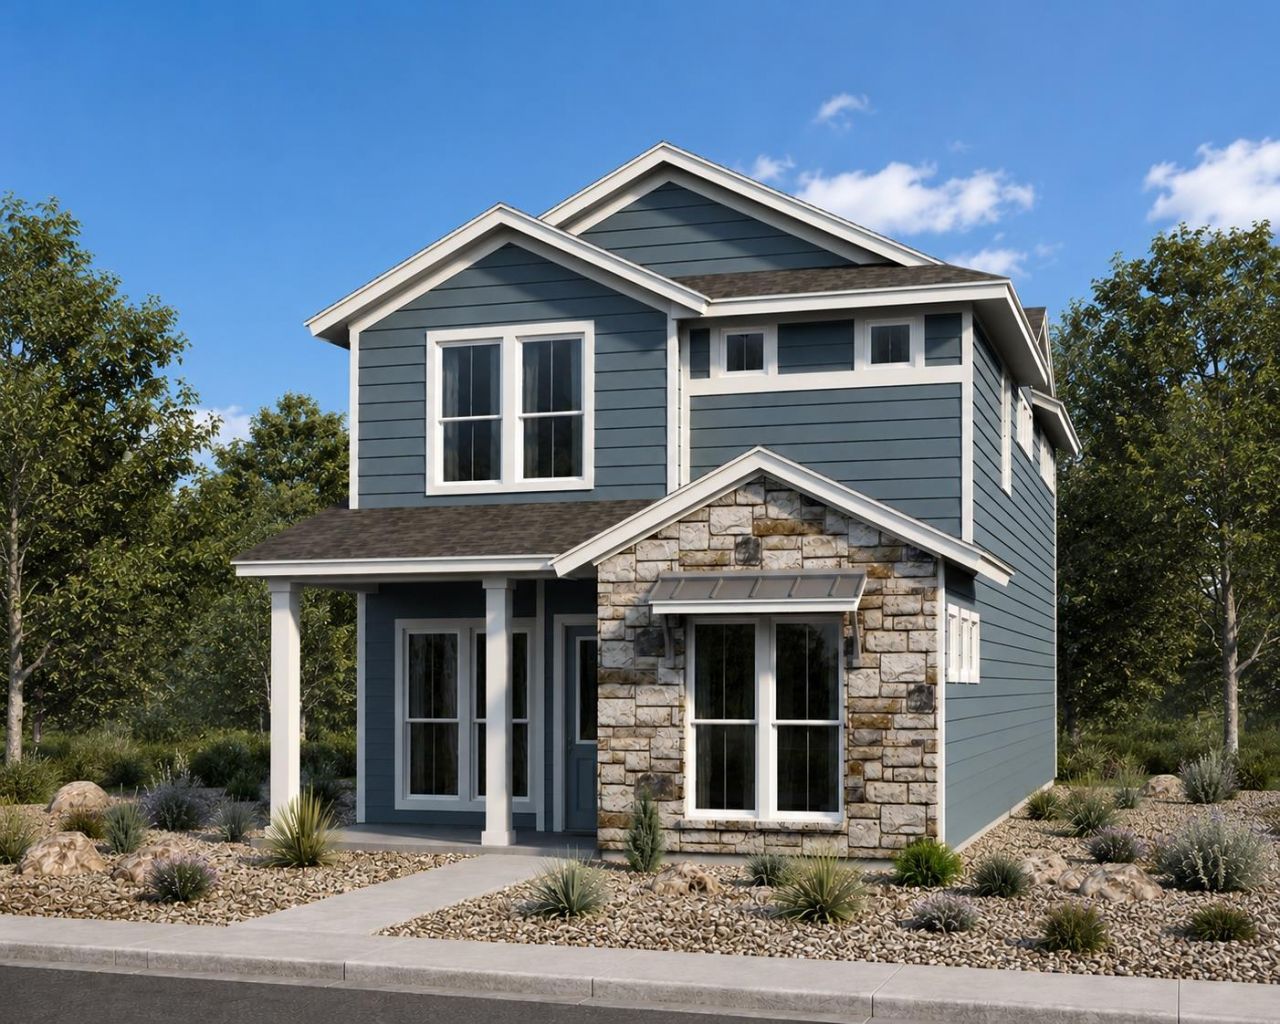
The Silvan feels familiar from the moment you arrive. A welcoming front porch, light filled living spaces, and a layout that puts the kitchen at the center of the home create a place that's just as comfortable for a quiet morning as it is for a house full of guests.Located within Pecan Springs Square, a new boutique gated community just minutes from Mueller, this three bedroom, two and a half bath home offers the convenience of being close to neighborhood parks, local restaurants, shopping, and entertainment while enjoying the privacy of a detached residence and a community dog park.The main living area flows naturally from room to room, making everyday routines feel effortless. Upstairs, all three bedrooms are tucked away from the gathering spaces below, creating a sense of separation when it's time to unwind. Throughout the home, wood flooring, quartz countertops, custom cabinetry, and curated tile selections deliver a warm, understated finish that will feel just as relevant years from now.The Silvan is one of several homes available at Pecan Springs Square, a limited collection of just 38 detached residences. Explore the available floor plans to discover the home that best fits your lifestyle.
Property Features
Property Type: Residential - Single Family
Cooling: Central Air
Garage: 2
Heating: Central
Roof Type: Shingle
Stories: 2.0
Taxes: $12,278
Year Built: 2026
Amenities
High Ceilings
Quartz Counters
Double Vanity
Electric Dryer Hookup
Interior Steps
Kitchen Island
Open Floorplan
Recessed Lighting
Walk-In Closet(s)
Washer Hookup
Gutters Full
Private Yard
Feature Descriptions
Accessibility: Visitable
Appliances: Dishwasher, Microwave, Plumbed For Ice Maker, Free-Standing Range, Free-Standing Gas Range, Stainless Steel Appliance(s)
Area #: 3
Community Features: Dog Park, Pet Amenities
Days on Site: 2
Exterior: HardiPlank Type, Stone
Fencimg: Front Yard
Flood Plain: No
Flooring: Carpet, Tile, Wood
HOA Fee: $210/ Monthly
Laundry: Electric Dryer Hookup, Washer Hookup
Lot: Landscaped, Xeriscape
Parcel#: 02172006010000
Parking: Garage, Garage Faces Rear
Parking Notes: Garage, Garage Faces Rear
Patio/Porch: Porch
Restrictions: Covenant, Deed Restrictions
Sewer: Public Sewer
Utilities: Electricity Available, Natural Gas Available, Phone Available, Sewer Available, Water Available
Water: Public
Window: Double Pane Windows
Local Schools
High School: Northeast Early College
Middle School: Lamar (Austin ISD)
Elementary School: Blanton
School District: Austin ISD
Listed By / Shown By
Listed By
Agency Name: Compass RE Texas, LLC
Agency Contact: (512) 698-2822
Shown By
Agent Name: Gilbert Gracia Jr.
Agent Phone: (512) 825-1591
Agency Title: Realty Capital City

Estimate Your Payment
Estimated Payment
$ 2,596.44 per month $1,390.98 Principal & Interest $1,023.17 Property Tax $182.29 Homeowner's Insurance
5001 Pecan Springs Rd, Unit 33 | MLS# 7698031
This single family home located at 5001 Pecan Springs Rd, Unit 33, Austin, TX 78723 is currently listed for sale with an asking price of $625,000. This property was built in 2026 and has 3 bedrooms and 2 full and 1 partial baths with 1863 sq. ft. Pecan Springs Rd, Unit 33 is located in the St Stephens Square-Ph 3 subdivision within the Austin ISD school district. Search St Stephens Square-Ph 3 real estate on gilbertg.rmcapitalcity.com today.