

BEDS3
BATHS3 full 1 partial
SQUARE FEET2,191
MLS#7108312
STATUSActive
PROPERTY TYPEResidential - Single Family
SUBDIVISIONLofts at St Stephens
SCHOOLAustin ISD
Property Description
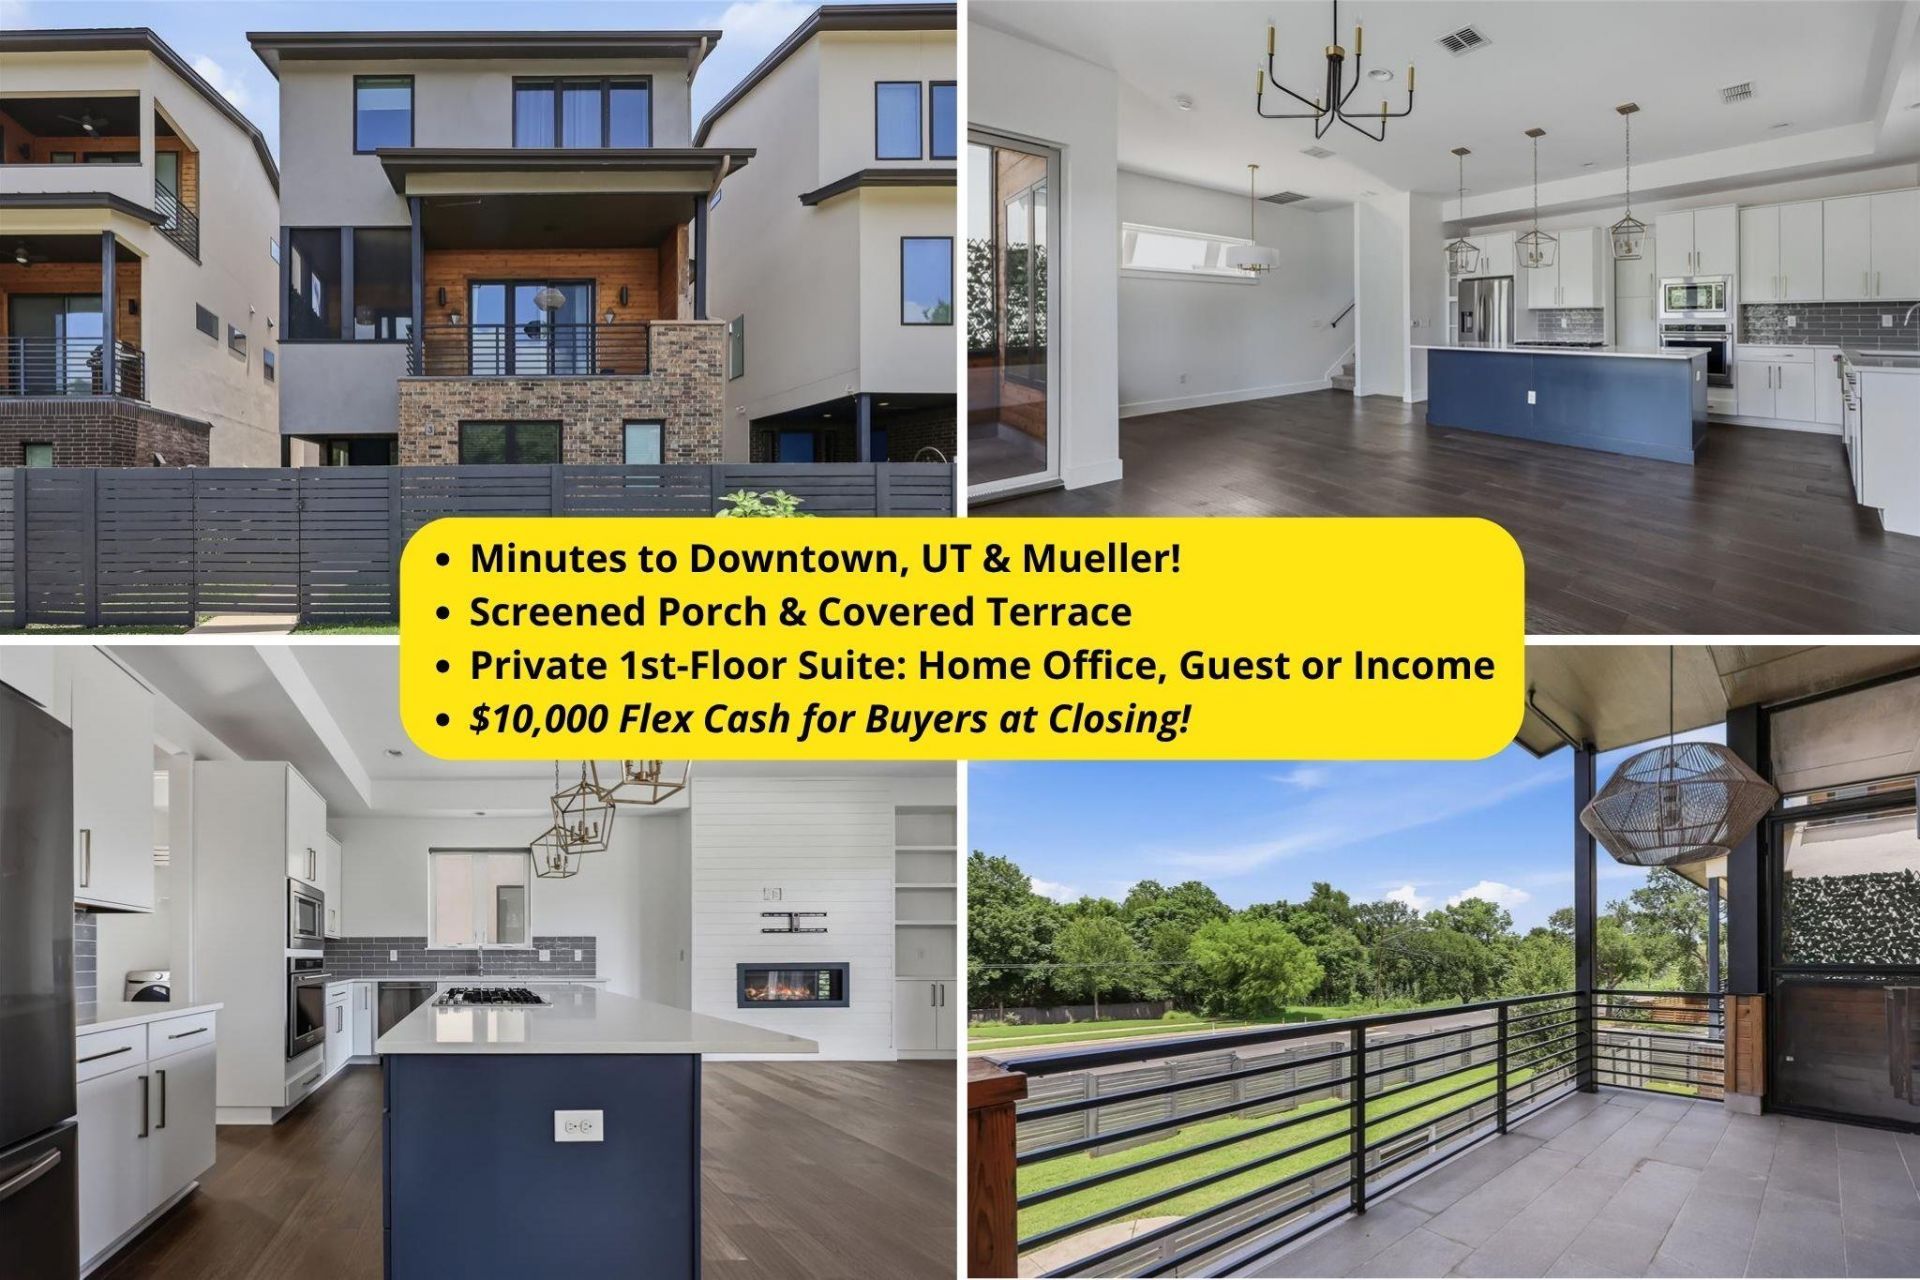
Tucked into The Lofts at St. Stephens, steps from Austin's coveted Mueller district, this freestanding, detached 3-story home lives like a single-family residence with refreshingly low upkeep. Three finished levels flex to fit real life: an entry-level guest suite with private bath makes an ideal home office, in-law quarters, or income space, while the top floor pairs an owner's retreat (sitting lounge, dual vanities, walk-in shower, soaking tub, oversized custom closet) with a third en-suite bedroom. The main level is the showpiece, with rich hardwoods, a chef's kitchen boasting KitchenAid appliances, a gas cooktop, and an oversized island, plus a dedicated walk-in laundry room and a gas fireplace framed by built-ins, all opening to a covered terrace and screened porch. Samsung refrigerator, washer, and dryer convey. A 2-car garage, tankless water heater, and fenced courtyard complete the home. Minutes to H-E-B, Thinkery, downtown, and UT. Schedule your private showing today.
Property Features
Property Type: Residential - Single Family
Cooling: Central Air
Fenced: Yes
Fireplaces: 1
Garage: 2
Heating: Central, Natural Gas
Lot Size: 0.08 Acres
Roof Type: Composition
Stories: 3.0
Taxes: $11,579
Year Built: 2016
Amenities
Bookcases
High Ceilings
Double Vanity
Electric Dryer Hookup
Gas Dryer Hookup
High Speed Internet
Kitchen Island
Pantry
Walk-In Closet(s)
Washer Hookup
Quartz Counters
Balcony
Lighting
Private Entrance
Feature Descriptions
Appliances: Built-In Gas Oven, Built-In Oven(s), Dishwasher, Disposal, Dryer, Exhaust Fan, Gas Cooktop, Microwave, Refrigerator, Stainless Steel Appliance(s), Washer, Gas Water Heater, Tankless Water Heater
Area #: 3
Community Features: Sidewalks, Street Lights
Days on Site: 25
Exterior: Brick, HardiPlank Type, Synthetic Stucco
Fencimg: Fenced, Privacy, Wood
Fireplace: Family Room
Flood Plain: No
Flooring: Carpet, Tile, Wood
HOA Fee: $218/ Monthly
Laundry: Electric Dryer Hookup, Gas Dryer Hookup, Washer Hookup
Lot: Front Yard
Parcel#: 02172007140000
Parking: Common, Garage, Oversized
Parking Notes: Common, Garage, Oversized
Patio/Porch: Covered, Deck, Enclosed, Front Porch, Patio, Porch, Screened
Security: yes
Security: Security System Owned
Sewer: Public Sewer
Special View Info: Neighborhood
Utilities: Cable Available, Electricity Connected, Natural Gas Connected, Sewer Connected, Water Connected
Water: Public
Window: Blinds, Double Pane Windows, Insulated Windows, Window Coverings, Window Treatments
Local Schools
High School: Northeast Early College
Middle School: Martin
Elementary School: Pecan Springs
School District: Austin ISD
Listed By / Shown By
Listed By
Agency Name: Real Broker, LLC
Agency Contact: (512) 813-9500
Shown By
Agent Name: Gilbert Gracia Jr.
Agent Phone: (512) 825-1591
Agency Title: Realty Capital City

Estimate Your Payment
Estimated Payment
$ 2,538.19 per month $1,390.98 Principal & Interest $964.92 Property Tax $182.29 Homeowner's Insurance
5006 Pecan Springs Rd, Unit 3 | MLS# 7108312
This single family home located at 5006 Pecan Springs Rd, Unit 3, Austin, TX 78723 is currently listed for sale with an asking price of $625,000. This property was built in 2016 and has 3 bedrooms and 3 full and 1 partial baths with 2191 sq. ft. Pecan Springs Rd, Unit 3 is located in the Lofts at St Stephens subdivision within the Austin ISD school district. Search Lofts At St Stephens real estate on gilbertg.rmcapitalcity.com today.