

BEDS3
BATHS2 full
SQUARE FEET1,211
MLS#9664798
STATUSActive
PROPERTY TYPEResidential - Condominium
SUBDIVISIONCentennial Condo Rev 1997
SCHOOLAustin ISD
Property Description
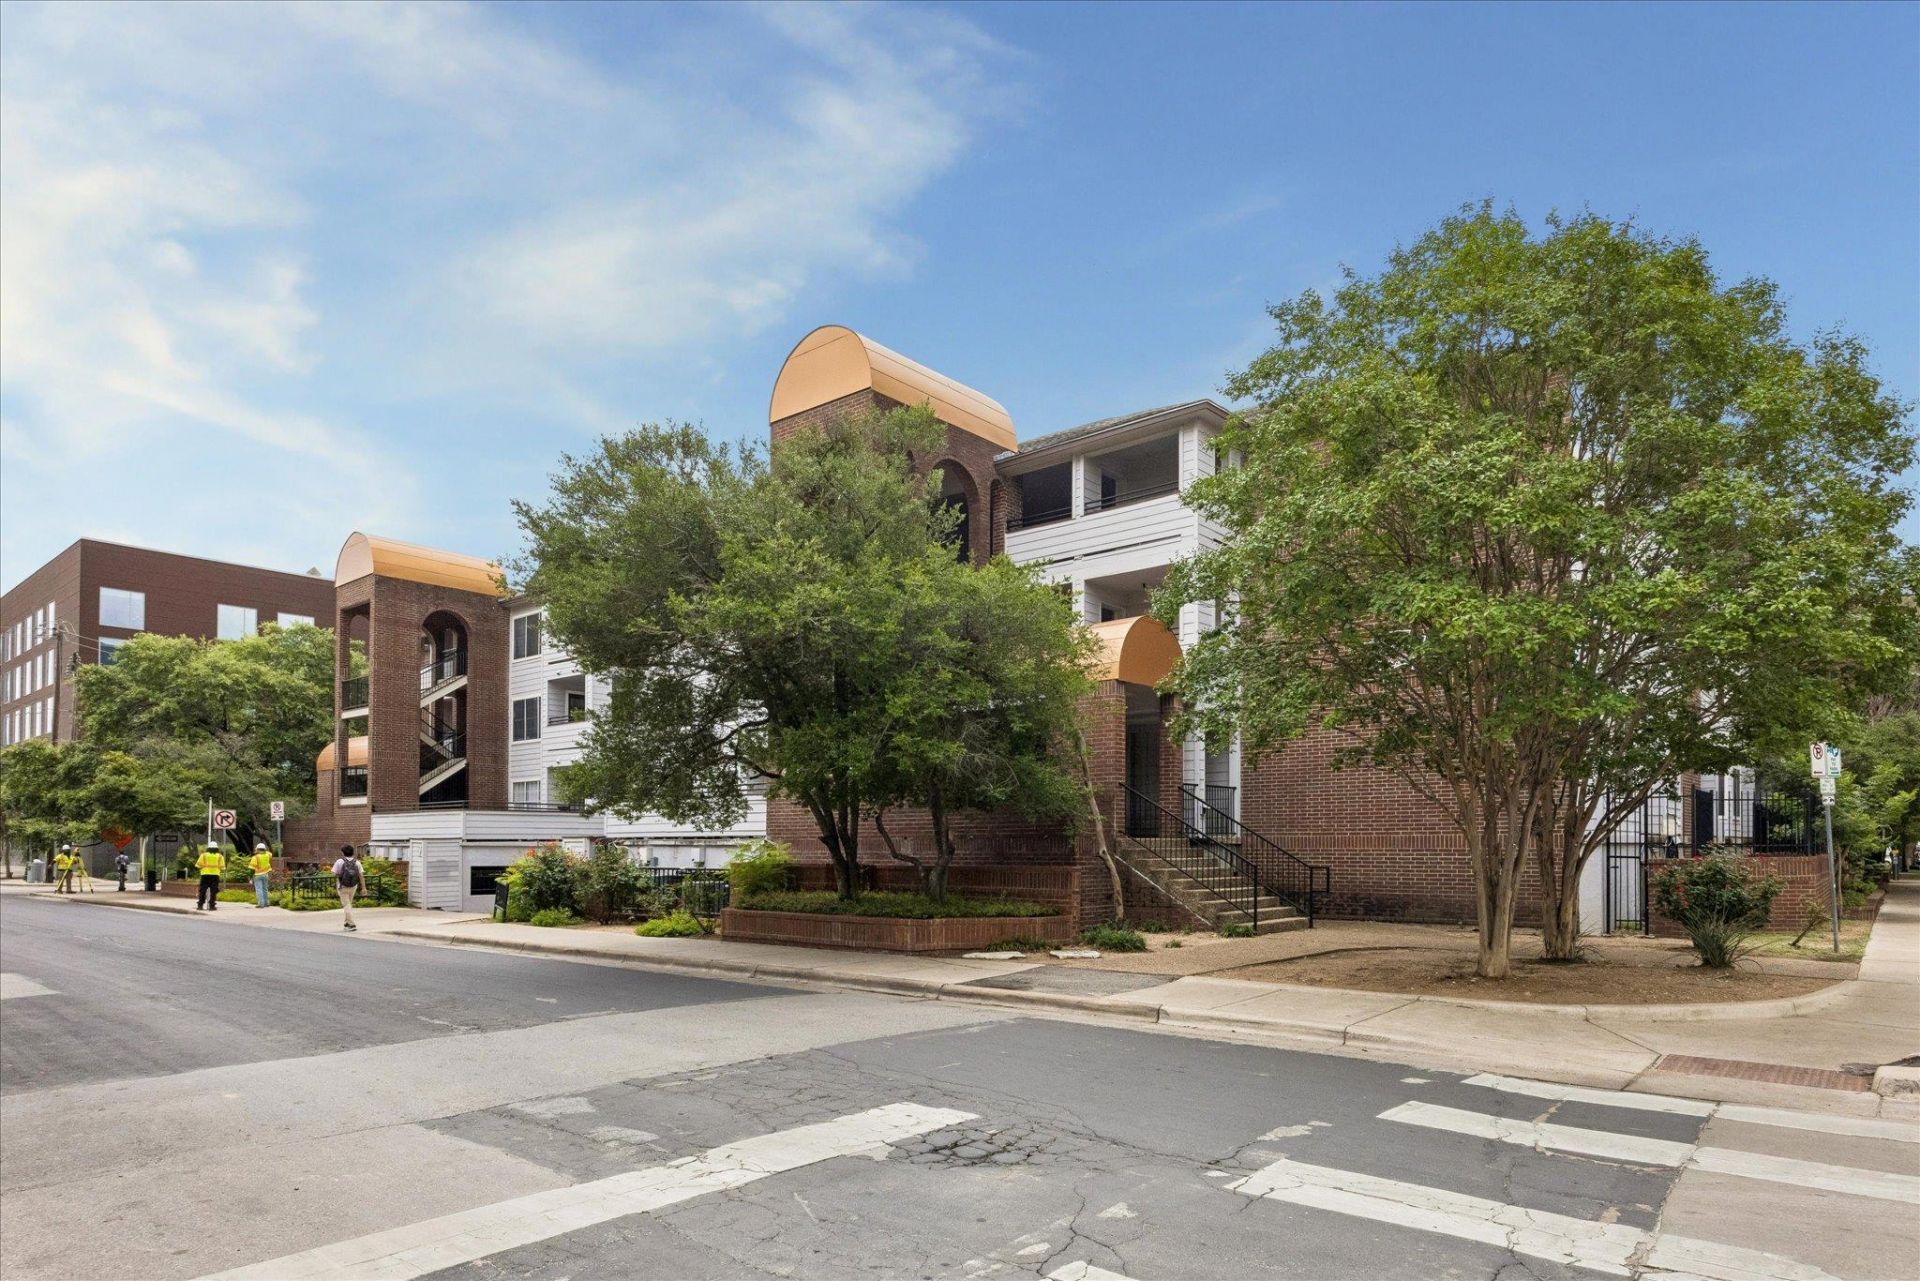
Possibility to help save on tuition with an in-state residence! This freshly painted and thoughtfully updated three-bedroom, two-bathroom one level condominium offers an open floor plan with living room and dining area, balcony, full kitchen, in unit laundry facilities and lots of closet space. There is a gated entrance to the elevator with two nearby reserved garage parking spaces. There is a refreshing centrally located pool with sunning and conversation areas, as well as covered areas to relax. Centennial Condominiums, completed in 1997, stands as a prime example of student-oriented housing in Austin's vibrant West Campus area. Located just one block from the University of Texas at Austin, Centennial Condominiums provides an ideal living situation for students and young professionals alike. The building's proximity to campus, coupled with its array of amenities for shopping and dining, creates an environment that seamlessly blends academic pursuits with comfortable living.
Property Features
Property Type: Residential - Condominium
Cooling: Ceiling Fan(s), Central Air
Garage: 2
Heating: Forced Air
Lot Size: 0.02 Acres
Roof Type: See Remarks
Stories: 1.0
Taxes: $9,217
Year Built: 1997
Amenities
Breakfast Bar
Ceiling Fan(s)
No Interior Steps
Open Floorplan
Primary Bedroom on Main
Balcony
Feature Descriptions
Appliances: Dishwasher, Disposal, Freezer, Microwave, Oven, Range, Refrigerator, Washer/Dryer
Area #: UT
Community Features: Common Grounds, Courtyard, Garage Parking, Pool
Days on Site: 36
Exterior: See Remarks
Fencimg: Gate
Flood Plain: No
Flooring: Carpet, Tile
HOA Fee: $499/ Monthly
Lot: See Remarks
Parcel#: 02140105180020
Parking: Garage, Reserved
Parking Notes: Garage, Reserved
Patio/Porch: See Remarks
Pool: In Ground
Restrictions: Covenant, Deed Restrictions
Security: Smoke Detector(s)
Sewer: Public Sewer
Special View Info: Neighborhood
Swimming Pool: Yes
Utilities: Electricity Connected, Natural Gas Connected, Sewer Connected, Water Connected
Water: Public
Window: Blinds
Local Schools
High School: Austin
Middle School: O Henry
Elementary School: Bryker Woods
School District: Austin ISD
Listed By / Shown By
Listed By
Agency Name: Compass RE Texas, LLC
Agency Contact: (512) 720-9920
Shown By
Agent Name: Gilbert Gracia Jr.
Agent Phone: (512) 825-1591
Agency Title: Realty Capital City

Estimate Your Payment
Estimated Payment
$ 1,762.39 per month $879.10 Principal & Interest $768.08 Property Tax $115.21 Homeowner's Insurance
501 W 26th St, Unit 121 | MLS# 9664798
This condo located at 501 W 26th St, Unit 121, Austin, TX 78705 is currently listed for sale with an asking price of $395,000. This property was built in 1997 and has 3 bedrooms and 2 full baths with 1211 sq. ft. W 26th St, Unit 121 is located in the Centennial Condo Rev 1997 subdivision within the Austin ISD school district. Search Centennial Condo Rev 1997 real estate on gilbertg.rmcapitalcity.com today.