

BEDS4
BATHS3 full 1 partial
SQUARE FEET2,556
MLS#1528231
STATUSActive
PROPERTY TYPEResidential - Single Family
SUBDIVISIONLariat
SCHOOLLiberty Hill ISD
Property Description
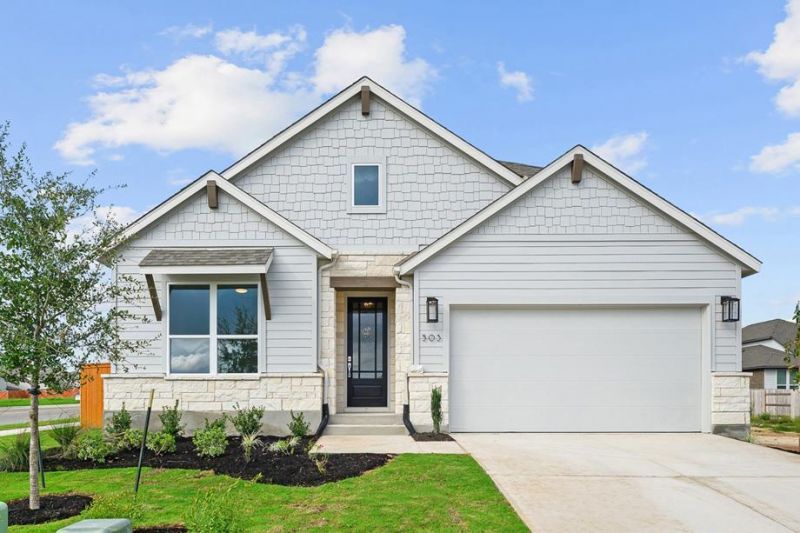
Built by ten-time People's Choice Builder of the Year, the Weston is a stunning one-story home featuring 4 bedrooms and 3.5 bathrooms, a study, and a two-car garage. Upon entering, you are welcomed into an open concept layout that seamlessly connects the kitchen, dining, and living room, ideal for gatherings and everyday living. Adjacent to the entry is a study, perfect for a home office. Off the living room, the primary suite offers a luxurious bath and walk-in closet, creating a private retreat. This brand-new home elegantly combines modern design with functionality for a comfortable lifestyle. The included Highland home warranty provides additional buyer peace of mind. Resort style amenities such as pools, dog park, walking trails and disc golf park are located within a few miles of this stunning home. This home will be available in October 2026. Schedule your tour today!
Property Features
Property Type: Residential - Single Family
Cooling: ENERGY STAR Qualified Equipment, Humidity Control
Garage: 2
Heating: ENERGY STAR Qualified Equipment, Humidity Control
Lot Size: 0.16 Acres
Roof Type: Composition
Stories: 1.0
Taxes: $2
Year Built: 2026
Amenities
Open Floorplan
Primary Bedroom on Main
Storage
Walk-In Closet(s)
Smart Thermostat
Crown Molding
Lighting
Feature Descriptions
Appliances: ENERGY STAR Qualified Appliances, Stainless Steel Appliance(s), Dishwasher, Disposal
Area #: LH
Community Features: Fishing, Pool, Dog Park, BBQ Pit/Grill, Park, Sport Court(s)/Facility
Days on Site: 155
Exterior: Brick, Stone
Fencimg: Back Yard, Gate
Flood Plain: No
Flooring: Wood, Tile
HOA Fee: $840/ Annually
Lot: Back Yard, Corner Lot, Landscaped, Curbs, Front Yard, Sprinkler - Back Yard, Sprinklers In Front, Sprinkler - Side Yard, Sprinkler - Rain Sensor
Lot Dimensions: 50x141
Parcel#: R677020
Parking: Driveway, Garage, Garage Faces Front
Parking Notes: Driveway, Garage, Garage Faces Front
Patio/Porch: Covered, Rear Porch
Security: Smoke Detector(s), Carbon Monoxide Detector(s)
Sewer: Municipal Utility District (MUD), Public Sewer
Special View Info: Neighborhood, Hill Country
Utilities: Internet-Fiber, Electricity Available, Natural Gas Available, Sewer Connected, Underground Utilities, Water Connected
Water: Public
Window: ENERGY STAR Qualified Windows, Insulated Windows
Local Schools
High School: Liberty Hill
Middle School: Liberty Hill (Liberty Hill)
Elementary School: LouineNoble
School District: Liberty Hill ISD
Listed By / Shown By
Listed By
Agency Name: HIGHLAND HOMES REALTY
Agency Phone: (888) 524-3182
Shown By
Agent Name: Gilbert Gracia Jr.
Agent Phone: (512) 825-1591
Agency Title: Realty Capital City

Estimate Your Payment
Estimated Payment
$ 1,258.76 per month $1,112.76 Principal & Interest $0.17 Property Tax $145.83 Homeowner's Insurance
503 Outrider Ct | MLS# 1528231
This single family home located at 503 Outrider Ct, Liberty Hill, TX 78642 is currently listed for sale with an asking price of $499,990. This property was built in 2026 and has 4 bedrooms and 3 full and 1 partial baths with 2556 sq. ft. Outrider Ct is located in the Lariat subdivision within the Liberty Hill ISD school district. Search Lariat real estate on gilbertg.rmcapitalcity.com today.