

BEDS2
BATHS2 full 1 partial
SQUARE FEET1,538
MLS#1860765
STATUSActive
PROPERTY TYPEResidential - Condominium
SUBDIVISIONCrestview
SCHOOLAustin ISD
Property Description
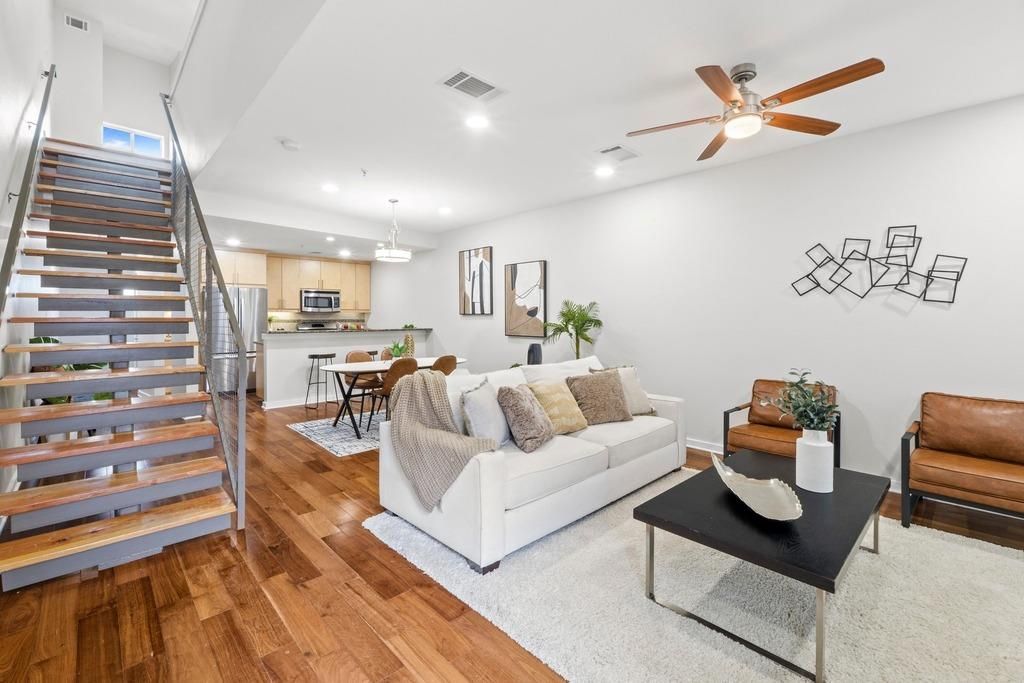
Beautifully updated 2 BR, 2.5 BA condo in Crestview offering gated, covered parking and a quiet, well-kept community in the heart of North Central Austin. This bright, spacious home delivers a true lock-and-leave lifestyle for the busy professional, paired with the comfort of a peaceful retreat.Enjoy easy access to the Domain, Downtown, the airport, I-35, and Hwy 183, making daily commuting and weekend plans effortless. The community welcomes up to two pets and features a dedicated dog run, shaded picnic areas, and private locked storage within the gated parking area?perfect for bikes, gear, or seasonal items.Inside, natural light fills the open living spaces, creating a warm, inviting atmosphere. With its secure setting, thoughtful amenities, and unbeatable location, this Crestview condo offers convenience, comfort, and a lifestyle thats hard to match.
Property Features
Property Type: Residential - Condominium
Cooling: Ceiling Fan(s), Central Air
Garage: 2
Heating: Central, Natural Gas
Lot Size: 0.04 Acres
Roof Type: Flat Tile
Stories: 2.0
Taxes: $7,928
Year Built: 2010
Amenities
Breakfast Bar
Ceiling Fan(s)
High Ceilings
Granite Counters
Gas Dryer Hookup
Interior Steps
Pantry
Smart Thermostat
Walk-In Closet(s)
Washer Hookup
Balcony
Dog Run
Feature Descriptions
Appliances: Dishwasher, Disposal, Gas Range, Microwave, Refrigerator
Area #: 2
Community Features: Bike Storage/Locker, Cluster Mailbox, Common Grounds, Dog Park, Garage Parking, Lock and Leave, Pet Amenities, Picnic Area
Exterior: Stucco
Fencimg: See Remarks
Flood Plain: No
Flooring: Carpet, Tile, Wood
HOA Fee: $497.33/ Monthly
Laundry: Gas Dryer Hookup, Washer Hookup
Lot: Private, Sprinkler - Automatic, Trees-Large (Over 40 Ft), Trees-Medium (20 Ft - 40 Ft)
Parcel#: 02311110040000
Parking: Additional Parking, Assigned, Garage, Gated
Parking Notes: Additional Parking, Assigned, Garage, Gated
Patio/Porch: Patio
Restrictions: Deed Restrictions
Security: Secured Garage/Parking
Sewer: Public Sewer
Special View Info: Neighborhood, Trees/Woods
Utilities: Electricity Connected, Natural Gas Connected, Sewer Connected, Water Connected
Water: Public
Window: Blinds
Local Schools
High School: McCallum
Middle School: Webb
Elementary School: Reilly
School District: Austin ISD
Listed By / Shown By
Listed By
Agency Name: JBGoodwin REALTORS LT
Agency Phone: (512) 298-3592
Shown By
Agent Name: Gilbert Gracia Jr.
Agent Phone: (512) 825-1591
Agency Title: Realty Capital City

Estimate Your Payment
Estimated Payment
$ 1,414.58 per month $666.56 Principal & Interest $660.67 Property Tax $87.35 Homeowner's Insurance
503 Swanee Dr , Unit 19 | MLS# 1860765
This condo located at 503 Swanee Dr , Unit 19, Austin, TX 78752 is currently listed for sale with an asking price of $299,500. This property was built in 2010 and has 2 bedrooms and 2 full and 1 partial baths with 1538 sq. ft. Swanee Dr , Unit 19 is located in the Crestview subdivision within the Austin ISD school district. Search Crestview real estate on gilbertg.rmcapitalcity.com today.