

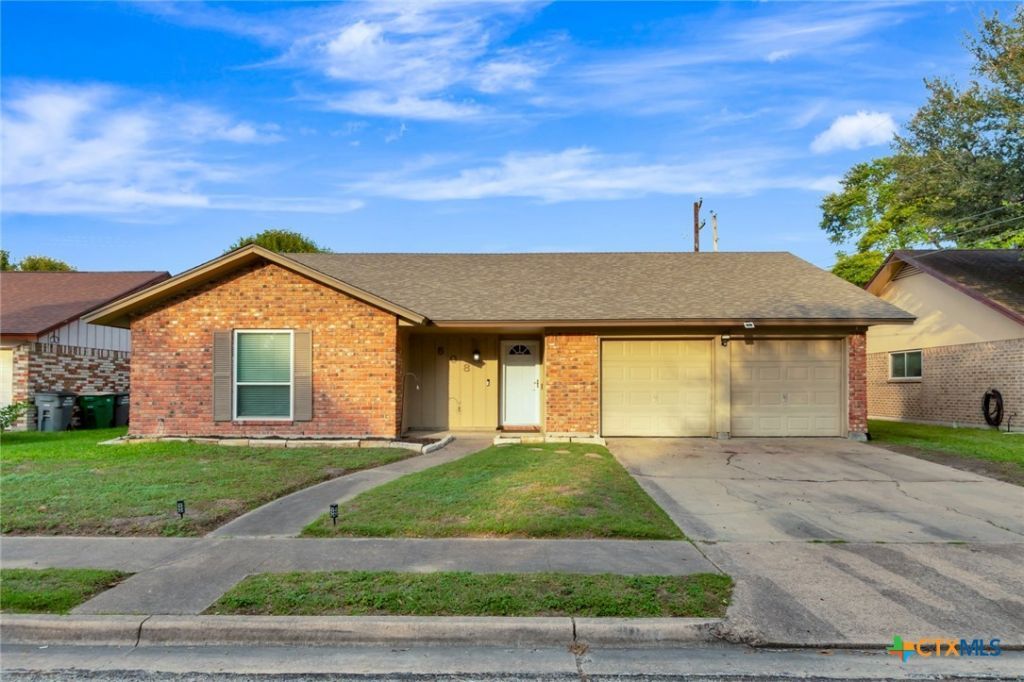
BEDS3
BATHS2 full
SQUARE FEET1,337
MLS#629009
STATUSActive
PROPERTY TYPEResidential - Single Family
SUBDIVISIONShenandoah
SCHOOLVictoria ISD
Property Description
Welcome home to this inviting 3-bedroom, 2-bath property featuring vaulted ceilings, a wood-burning fireplace, and built-in bookcases that create a warm and welcoming focal point. Plenty of windows allow for natural light, while tile flooring extends throughout the main living spaces and carpet adds comfort in the bedrooms. Enjoy added peace of mind with several major updates, including a newer roof, windows, and HVAC system. Step outside to a great covered patio, along with an additional covered outdoor entertaining area featuring a built-in BBQ pit-perfect for gatherings with family and friends. A small storage building provides extra space for your outdoor needs. With its comfortable layout, inviting outdoor spaces, and important updates, this home is one to see!
Property Features
Property Type: Residential - Single Family
Cooling: Central Air
Fireplaces: 1
Garage: 2 car attached
Heating: Central
Home Style: Traditional
Lot Size: 0.16 Acres
Roof Type: Composition, Shingle
Stories: 1.0
Year Built: 1977
Amenities
Bookcases
Ceiling Fan(s)
Pull Down Attic Stairs
Tub Shower
Vanity
Walk-In Closet(s)
Kitchen/Dining Combo
Pantry
Covered Patio
Deck
Outdoor Grill
Porch
Storage
Feature Descriptions
Appliances: Electric Range, Water Heater, Some Electric Appliances, Range
Body of Water: None
Community Features: Other, See Remarks, Community Pool, Sidewalks
Exterior: Brick
Fencing: Back Yard, Privacy, Wood
Fireplace: Living Room, Wood Burning
Flooring: Carpet, Tile
Laundry: In Garage
Lot Dimensions: 65 x 107
Parcel#: 60402
Parking: Attached, Garage Faces Front, Garage
Parking Notes: Attached, Garage Faces Front, Garage
Patio/Porch: Covered, Deck, Patio, Porch
Pool: Community, None
Sewer: Public Sewer
Spa: None
Water: Public
Window: Double Pane Windows
Local Schools
School District: Victoria ISD
Listed By / Shown By
Listed By
Agency Name: Coldwell Banker D'Ann Harper
Agency Phone: 210-483-7000
Shown By
Agent Name: Gilbert Gracia Jr.
Agent Phone: (512) 825-1591
Agency Title: Realty Capital City

Estimate Your Payment
Estimated Payment
$ 528.37 per month $467.15 Principal & Interest $0.00 Property Tax (data not provided by mls) $61.22 Homeowner's Insurance
508 Antietam Drive | MLS# 629009
This single family home located at 508 Antietam Drive , Victoria, TX 77904 is currently listed for sale with an asking price of $209,900. This property was built in 1977 and has 3 bedrooms and 2 full baths with 1337 sq. ft. Antietam Drive is located in the Shenandoah subdivision within the Victoria ISD school district. Search Shenandoah real estate on gilbertg.rmcapitalcity.com today.