

BEDS3
BATHS2 full
SQUARE FEET2,243
MLS#628962
STATUSPending
PROPERTY TYPEResidential - Single Family
SCHOOLGeorgetown ISD
Property Description
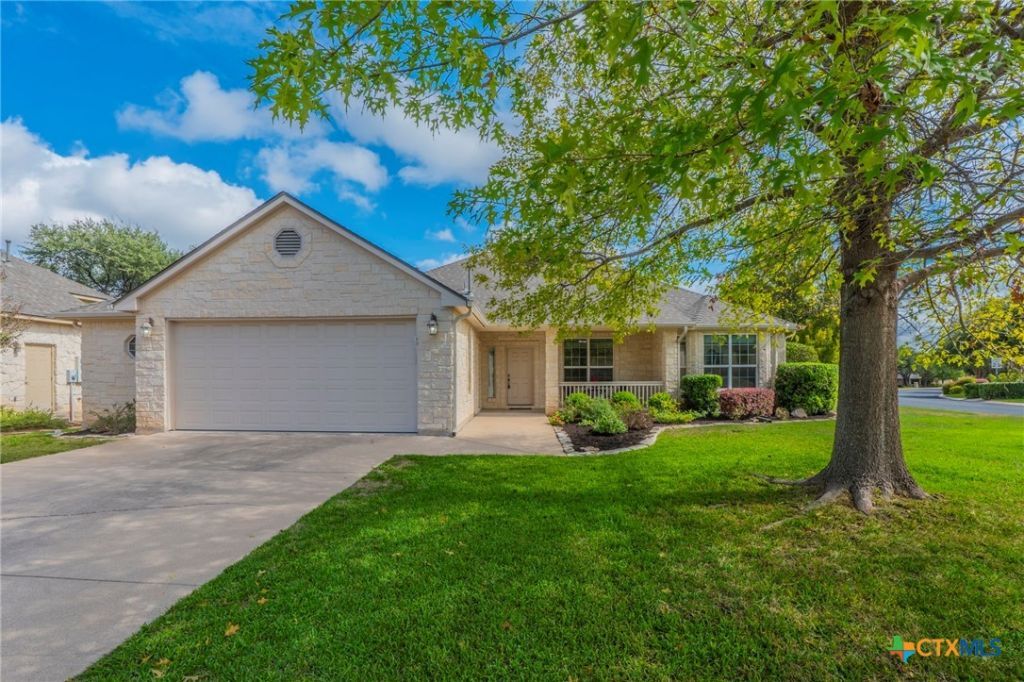
WELCOME TO THIS ELEGANT YET COMFORTABLE HOME, THOUGHTFULLY DESIGNED FOR MODERN LIVING. FEATURING A DESIRABLE SPLIT-FLOOR PLAN, THIS PROPERTY OFFERS THREE SPACIOUS BEDROOMS, TWO FULL BATHROOMS, A LARGE LIVING AREA, A FORMAL DINING ROOM AND A COZY BREAKFAST NOOK. AT THE HEART OF THE HOME IS THE GRAND KITCHEN, COMPLETE WITH ABUNDANT GRANITE COUNTER SPACE, A BREADFAST BAR, A CENTER ISLAND AND A LARGE PANTRY WITH PLENTY OF CABINETRY FOR ALL YOUR STORAGE NEEDS. THE KITCHEN OPENS SEAMLESSLY TO BOTH THE LIVING AREA AND BREAKFAST ROOM, MAKING IT IDEAL FOR ENTERTAINING. ADDITIONAL FEATURES INCLUDE CEILING FANS THROUGHOUT FOR COMFORT AND A PRIMARY SUITE BOASTIG DUAL VANITIES AND A WALK-IN SHOWER. ENJOY EXCEPTIONAL ENERGY EFFICIENCY AND LOWER MONTHLY UTILITY COSTS THANKS TO THE SOLAR PANELS INSTALLED ON THE ROOF. STEP OUTSIDE TO YOUR PRIVATE COVERED PATIO, WHICH OFFERS PLENTY OF SPACE FOR HOSTING GUESTS. SITUATED ON A DESIRABLE CORNER LOT, THIS HOME ALSO INCLUDES A CONVENIENT GARAGE WITH AN EXTRA STORAGE AREA. CONTACT US TODAY TO ARRANGE A SHOWING!
Property Features
Property Type: Residential - Single Family
Cooling: Central Air, Electric,1 Unit
Garage: 2 car attached
Heating: Central, Natural Gas
Home Style: Traditional
Lot Size: 0.26 Acres
Roof Type: Composition, Shingle
Stories: 1.0
Year Built: 2003
Amenities
Attic
Ceiling Fan(s)
Dining Area
Separate/Formal Dining Room
Double Vanity
MultipleDining Areas
Open Floorplan
Split Bedrooms
Walk-In Closet(s)
Breakfast Bar
Breakfast Area
Eat-in Kitchen
Granite Counters
Kitchen Island
Kitchen/Family Room Combo
Pantry
Covered Patio
Porch
Rain Gutters
Feature Descriptions
Accessibility: Grab Bars, Level Lot
Appliances: Dishwasher, Electric Cooktop, Gas Water Heater, Oven, Range Hood, Some Electric Appliances, Built-In Oven, Cooktop, Microwave, Water Softener Owned
Body of Water: None
Community Features: None
Days on Site: 4
Exterior: Stone Veneer
Fencing: None
Fireplace: None
Flooring: Carpet, Ceramic Tile
Formal Dining: Yes
HOA Fee: 185/ Annually
Laundry: Washer Hookup, Electric Dryer Hookup, Laundry in Utility Room, Laundry Room
Lot Dimensions: 72.5X149
Parcel#: R439264
Parking: Attached, Garage Faces Front, Garage, Garage Door Opener, Oversized, Driveway Level
Parking Notes: Attached, Garage Faces Front, Garage, Garage Door Ope
Patio/Porch: Covered, Patio, Porch
Sewer: Not Connected (at lot), Public Sewer
Utilities: Electricity Available, Natural Gas Available, High Speed Internet Available, Trash Collection Public, Underground Utilities
Water: Not Connected (at lot), Public
Room Sizes
Bedroom 3: 13.8 X 11.8
Bedroom 2: 10.9 X 10.7
Primary Bedroom: 16.5 X 14.5
Breakfast Room/ Nook: 13.9 X 10.5
Dining Room: 13.9 X 10
Living Room: 22 X 17.5
Local Schools
School District: Georgetown ISD
Listed By / Shown By
Listed By
Agency Name: Ashby Real Estate Group
Agency Phone: 254-228-0032
Shown By
Agent Name: Gilbert Gracia Jr.
Agent Phone: (512) 825-1591
Agency Title: Realty Capital City

Estimate Your Payment
Estimated Payment
$ 976.43 per month $863.30 Principal & Interest $0.00 Property Tax (data not provided by mls) $113.14 Homeowner's Insurance
508 Sabine Dr | MLS# 628962
This single family home located at 508 Sabine Dr, Georgetown, TX 78628 is currently listed for sale with an asking price of $387,900. This property was built in 2003 and has 3 bedrooms and 2 full baths with 2243 sq. ft. Sabine Dr is located within the Georgetown ISD school district. Search Georgetown real estate on gilbertg.rmcapitalcity.com today.