

BEDS2
BATHS2 full 1 partial
SQUARE FEET1,056
MLS#3366642
STATUSActive
PROPERTY TYPERental - Condominium
SUBDIVISIONSilverton Heights
SCHOOLAustin ISD
Property Description
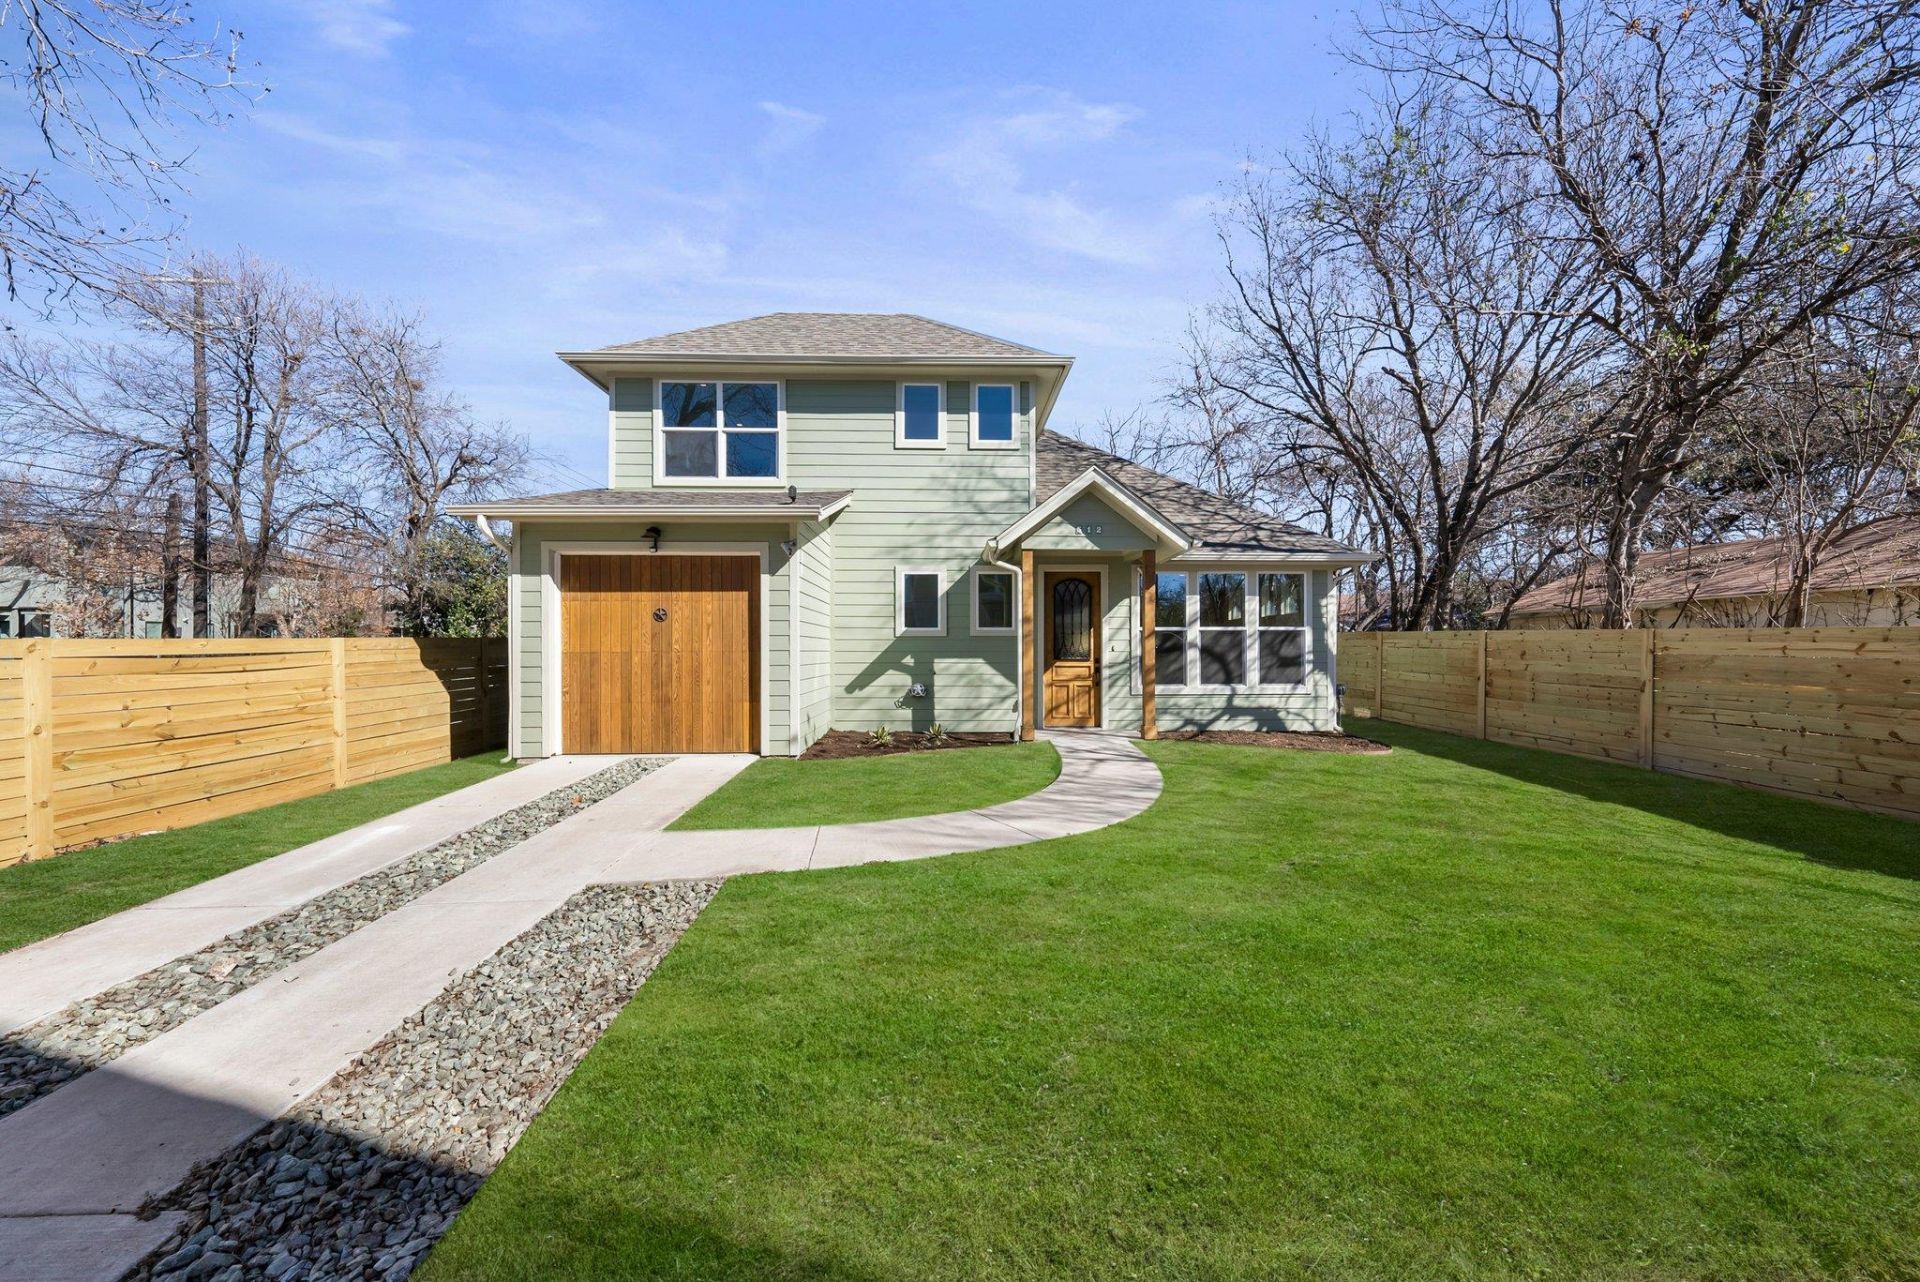
Move-in ready 2-story home in Central North Austin with a wheelchair accessible main level. 2 beds, 2.5 baths, and a 1-car attached garage. Open living, dining, and kitchen features recessed lighting and concrete floors. The kitchen includes sandstone counters, stainless-steel appliances, and ample cabinet space. Includes washer, dryer and refrigerator. The main floor bedroom has direct access to the yard and a handicap-accessible full bathroom. Upstairs, the second bedroom offers a walk-in closet and attached full bath. Large storage area upstairs. Fenced in deck offers a private outdoor space for this unit. 1/2 bath and laundry room on the main floor, washer and dryer included! A Metro bus stop is close by, less than a mile to the light rail, and under two miles to the UT shuttle. Great location near 183 and N Lamar, and a quick 10-15 minute drive will have you downtown. Apply with RentSpree: https://apply.link/IoFzoyw.
Property Features
Property Type: Rental - Condominium
Cooling: Ceiling Fan(s), Central Air
Garage: 1 car attached
Heating: Central
Roof Type: Shingle
Stories: 2.0
Year Built: 2018
Amenities
2 Primary Baths
2 Primary Suites
Ceiling Fan(s)
Stone Counters
Electric Dryer Hookup
Gas Dryer Hookup
Eat-in Kitchen
Open Floorplan
Pantry
Recessed Lighting
Walk-In Closet(s)
Washer Hookup
Gutters Full
Feature Descriptions
Accessibility: Accessible Bedroom, Central Living Area, Common Area, Accessible Full Bath
Appliances: Dishwasher, Disposal, Dryer, Exhaust Fan, Free-Standing Range, Free-Standing Gas Range, Refrigerator, Free-Standing Refrigerator, Stainless Steel Appliance(s), Washer, Tankless Water Heater
Area #: 2
Days on Site: 20
Exterior: Frame, HardiPlank Type
Fencimg: Wood
Flood Plain: No
Flooring: Concrete, Tile, Wood
Laundry: Electric Dryer Hookup, Gas Dryer Hookup, Washer Hookup
Lot: Front Yard
Parcel#: 512 W St Johns #B
Parking: Attached, Driveway, Garage, Garage Door Opener
Parking Notes: Attached, Driveway, Garage, Garage Door Opener
Patio/Porch: Deck, Front Porch, Patio
Pets Allowed: Dogs OK, Negotiable
Security: Smoke Detector(s)
Sewer: Public Sewer
Units: 2
Utilities: Electricity Connected, Internet-Cable, Natural Gas Connected, Phone Available, Sewer Connected, Water Connected
Water: Public
Window: Screens, Skylight(s)
Local Schools
High School: Navarro Early College
Middle School: Webb
Elementary School: Brown
School District: Austin ISD
Listed By / Shown By
Listed By
Agency Name: Marathon Real Estate - Tausha
Agency Contact: (512) 371-7311
Shown By
Agent Name: Gilbert Gracia Jr.
Agent Phone: (512) 825-1591
Agency Title: Realty Capital City

512 W Saint Johns Ave, Unit B (back un | MLS# 3366642
This property located at 512 W Saint Johns Ave, Unit B (back un, Austin, TX 78752 is currently listed for rent with an asking price of $2,600 / Monthly. W Saint Johns Ave, Unit B (back un is located within the Austin ISD school district. Search Austin real estate on gilbertg.rmcapitalcity.com today.