

BEDS4
BATHS2 full
SQUARE FEET1,250
MLS#9906720
STATUSActive
PROPERTY TYPERental - Single Family
SUBDIVISIONEmerald Forest
SCHOOLAustin ISD
Property Description
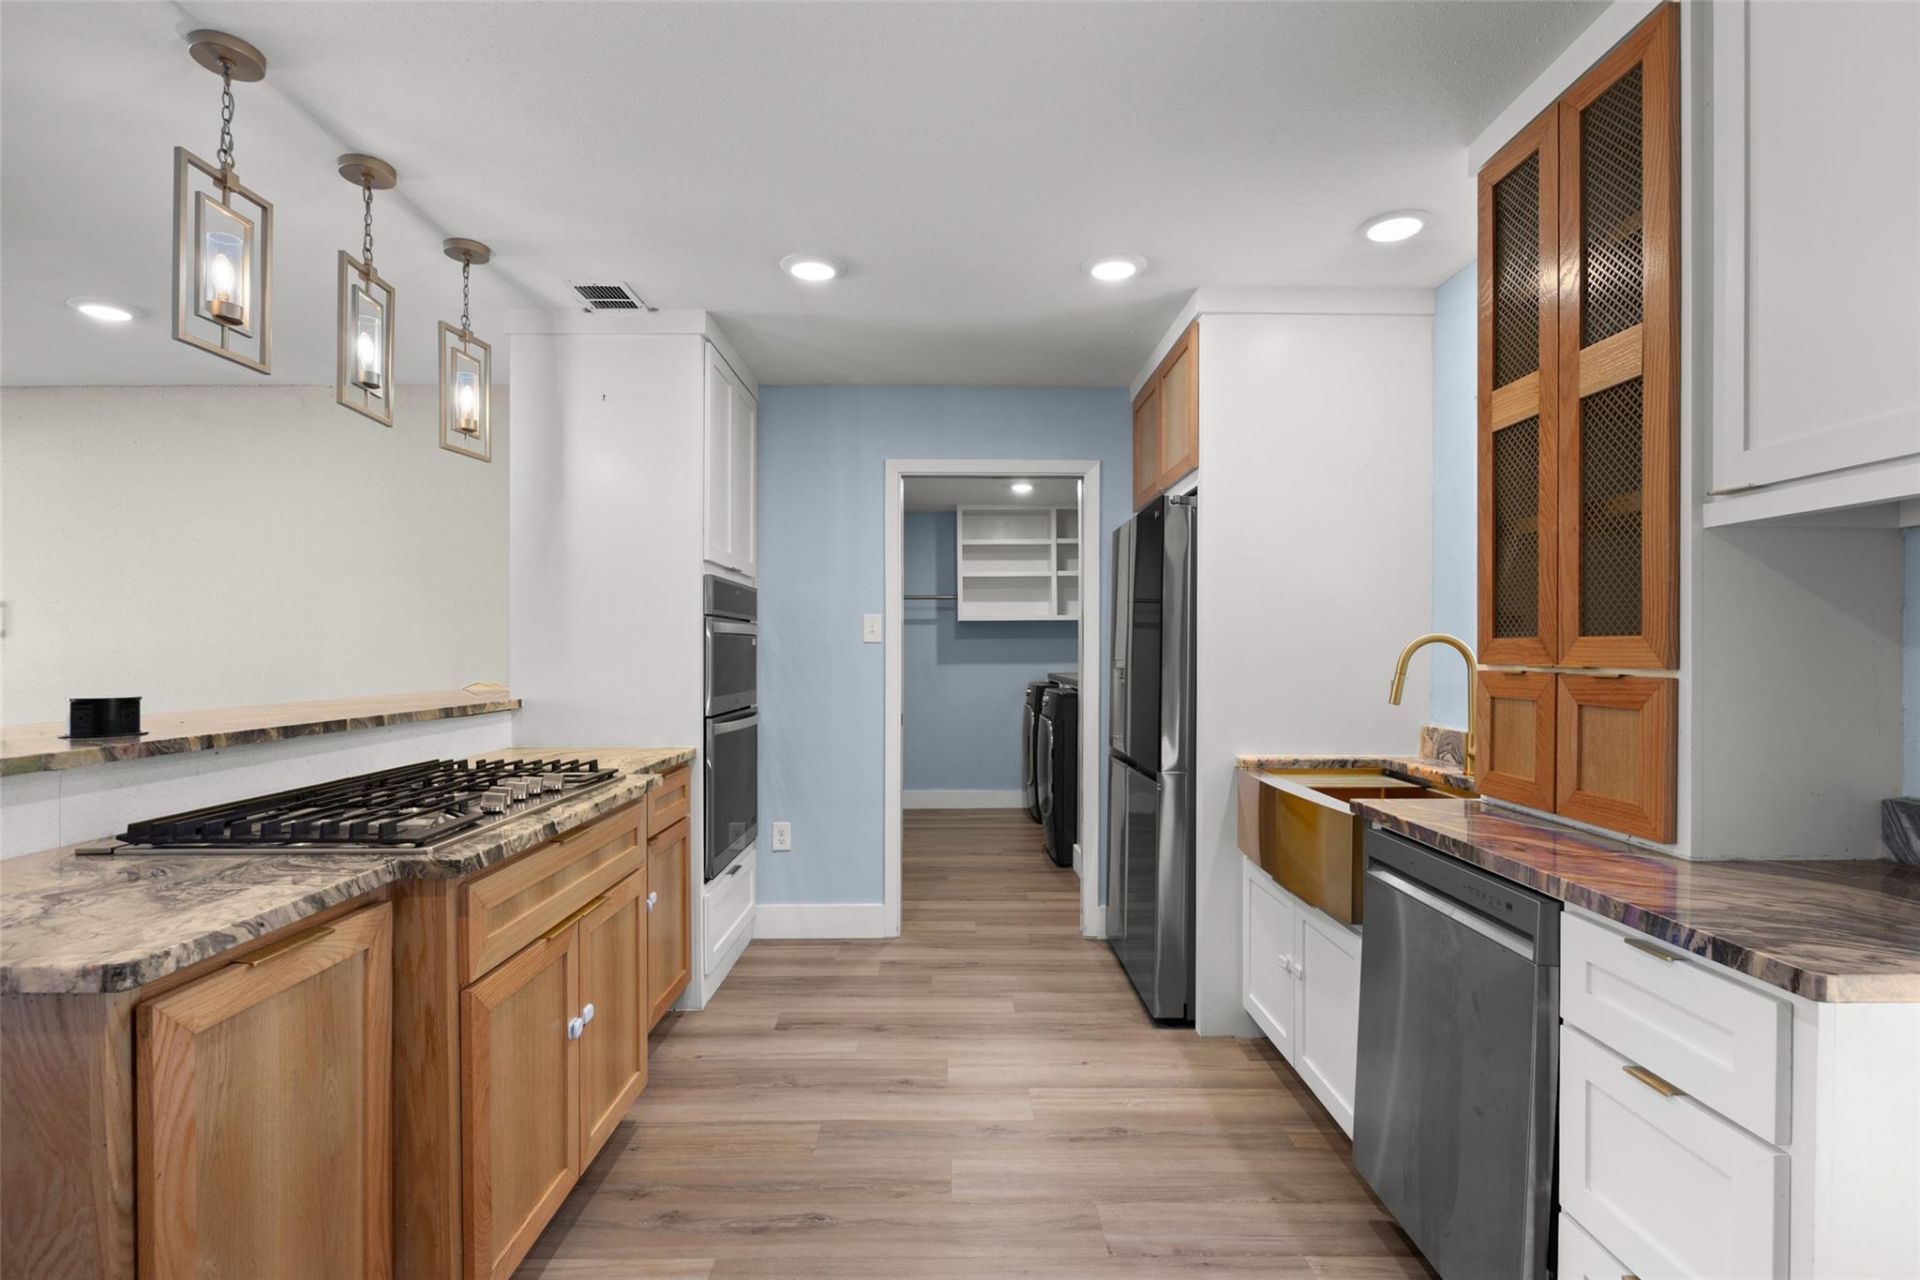
Tucked beneath mature shade trees in one of South Austin's most connected neighborhoods, 5206 Emerald Forest Dr delivers the kind of move-in ready, fully updated home that's genuinely hard to find at this price. Four bedrooms, two renovated baths, and 1,250+ sqft of thoughtfully upgraded living space ? all on a generous, fenced .155-acre lot.The renovated kitchen anchors the home with ample counter space, a built in gas range, stainless appliances, and a sliding glass door that floods the dining area with natural light and opens to a large, tree-shaded backyard. The primary suite features an en suite bath, dressing area, and walk-in closet. The flexible 4th bedroom ? a fully finished, climate-controlled garage conversion ? works equally well as a guest room, home office, or gym. Built-in storage throughout, dedicated laundry/mudroom, and luxury vinyl plank floors (no carpet) round out a home that's as functional as it is comfortable.Major systems updated 2022: roof, low-e double-paned windows. Washer, dryer, and refrigerator all convey.Minutes to St. Elmo, Radio Coffee, El Chilito, St. David's South, and Downtown Austin.
Property Features
Property Type: Rental - Single Family
Cooling: Central Air
Lot Size: 0.15 Acres
Stories: 1.0
Year Built: 1973
Amenities
Built-in Features
Ceiling Fan(s)
Quartz Counters
Feature Descriptions
Appliances: Built-In Gas Oven, Built-In Gas Range, Dishwasher, Disposal, Dryer, Microwave, Refrigerator, Washer
Area #: 10N
Days on Site: 2
Flood Plain: No
Flooring: Vinyl
Lot: Back Yard, Front Yard
Parcel#: 04121017030000
Parking: Driveway
Parking Notes: Driveway
Pets Allowed: Cats OK, Dogs OK
Sewer: Public Sewer
Utilities: Electricity Connected, Internet-Cable, Natural Gas Connected, Sewer Connected, Water Connected
Local Schools
High School: Travis
Middle School: Bedichek
Elementary School: St Elmo
School District: Austin ISD
Listed By / Shown By
Listed By
Agency Name: Open House Austin Group LLC
Agency Contact: (512) 222-3720
Shown By
Agent Name: Gilbert Gracia Jr.
Agent Phone: (512) 825-1591
Agency Title: Realty Capital City

5206 Emerald Forest Dr | MLS# 9906720
This property located at 5206 Emerald Forest Dr, Austin, TX 78745 is currently listed for rent with an asking price of $3,150 / Monthly. Emerald Forest Dr is located within the Austin ISD school district. Search Austin real estate on gilbertg.rmcapitalcity.com today.