

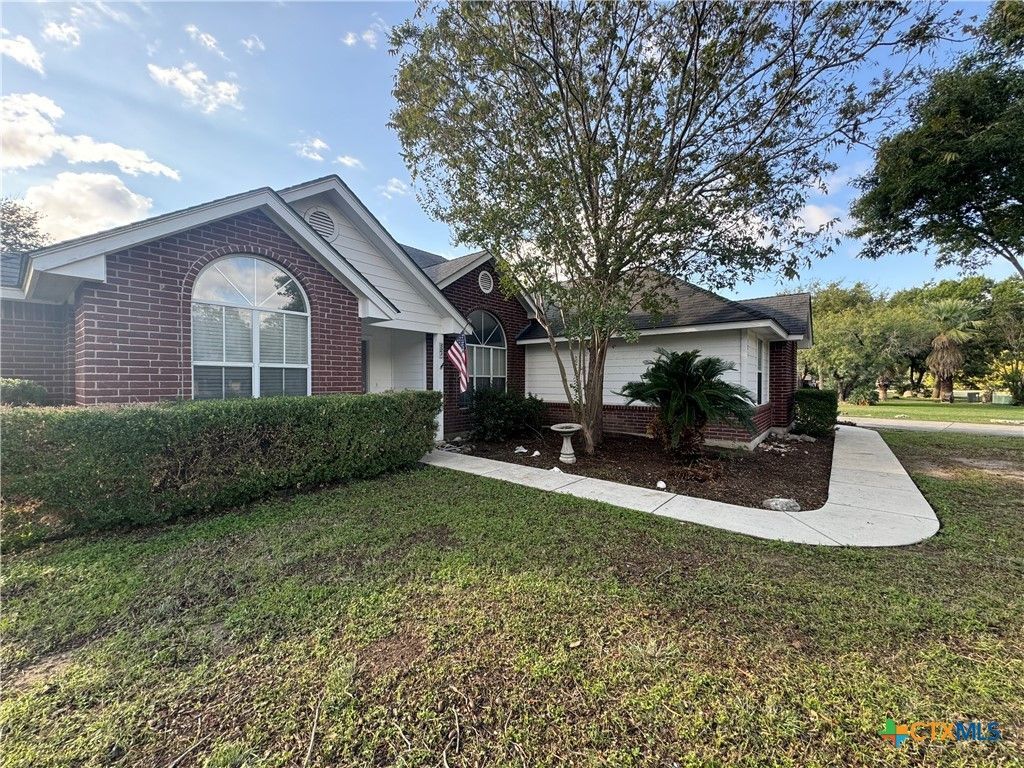
BEDS3
BATHS2 full
SQUARE FEET1,598
MLS#619762
STATUSActive
PROPERTY TYPEResidential - Single Family
SUBDIVISIONWoodlake #2
SCHOOLSeguin ISD
Property Description
Welcome to this charming, well-maintained single-story home nestled in the peaceful Woodlake Subdivision, just across the street from Lake McQueeney. Offering 3 bedrooms and 2 full bathrooms, this home features a desirable open-concept layout designed for comfortable everyday living. Inside, you'll find a welcoming living room centered around a beautiful brick fireplace, a separate dining area for special gatherings, and a bright breakfast area perfect for your morning coffee. The spacious primary suite includes a cozy sitting area, along with an ensuite bathroom for added comfort and privacy. Step outside to a fully fenced backyard with chain-link fencing, offering plenty of space. Enjoy the incredible neighborhood amenities, including a community pool, basketball and volleyball courts, tennis courts, river access, and a community boat ramp-providing endless opportunities for recreation and the relaxed lifestyle that makes Woodlake so desirable. Don't miss your chance to own this wonderful home in a community where comfort, convenience, and outdoor living come together! Investor Opportunity! This property was previously used as a rental, making it a great option for investors looking to expand their portfolio.
Property Features
Property Type: Residential - Single Family
Cooling: Electric,1 Unit
Fireplaces: 1
Garage: 2 car attached
Heating: Electric
Home Style: Traditional
Lot Size: 0.28 Acres
Roof Type: Composition, Shingle
Stories: 1.0
Year Built: 2003
Amenities
All Bedrooms Down
Ceiling Fan(s)
Dining Area
Separate/Formal Dining Room
Double Vanity
Garden Tub/Roman Tub
Kitchen/Dining Combo
Primary Downstairs
MultipleDining Areas
Main Level Primary
Open Floorplan
Pull Down Attic Stairs
Sitting Area in Primary
Separate Shower
Walk-In Closet(s)
Window Treatments
Bedroom on Main Level
Breakfast Area
Eat-in Kitchen
Pantry
None
Feature Descriptions
Accessibility: Grab Bars, Low Threshold Shower, No Stairs
Appliances: Dishwasher, Electric Cooktop, Exhaust Fan, Electric Range, Electric Water Heater, Disposal, Plumbed For Ice Maker, Some Electric Appliances, Built-In Oven, Microwave
Body of Water: Lake McQueeney
Community Features: Basketball Court, Boat Facilities, Park, Sport Court(s), Tennis Court(s), Community Pool, Dock, Gated
Exterior: Brick, Vinyl Siding
Fencing: Back Yard, Chain Link
Fireplace: Living Room
Flooring: Vinyl, Carpet Free
Formal Dining: Yes
Laundry: Washer Hookup, Electric Dryer Hookup, Laundry in Utility Room, Main Level, Laundry Room
Parcel#: 47760
Parking: Attached, Garage, Garage Door Opener, Driveway Level
Parking Notes: Attached, Garage, Garage Door Opener, Driveway Level
Pool: Community, In Ground
Security: Gated Community, Smoke Detector(s)
Sewer: Septic Tank
Special View Info: Lake
Utilities: Cable Available, Electricity Available, High Speed Internet Available
Water: Community/Coop
Water Features: Boat Ramp/Lift Access, Water Access
Window: Window Treatments
Room Sizes
Bathroom: 7 X 4 Level - Main
Bedroom 3: 13 X 10 Level - Main
Bedroom 2: 9 X 9 Level - Main
Primary Bathroom: 8 X 10 Level - Main
Primary Bedroom: 21 X 11 Level - Main
Laundry: 9 X 6 Level - Main
Dining Room: 11 X 10 Level - Main
Breakfast Room/ Nook: 8 X 10 Level - Main
Kitchen: 13 X 6 Level - Main
Living Room: 16 X 13 Level - Main
Local Schools
School District: Seguin ISD
Listed By / Shown By
Listed By
Agency Name: Reliance Residential Realty -
Agency Phone: (830) 629-3338
Shown By
Agent Name: Gilbert Gracia Jr.
Agent Phone: (512) 825-1591
Agency Title: Realty Capital City

Estimate Your Payment
Estimated Payment
$ 805.51 per month $712.18 Principal & Interest $0.00 Property Tax (data not provided by mls) $93.33 Homeowner's Insurance
521 Woodlake Drive | MLS# 619762
This single family home located at 521 Woodlake Drive , McQueeney, TX 78123 is currently listed for sale with an asking price of $320,000. This property was built in 2003 and has 3 bedrooms and 2 full baths with 1598 sq. ft. Woodlake Drive is located in the Woodlake #2 subdivision within the Seguin ISD school district. Search Woodlake #2 real estate on gilbertg.rmcapitalcity.com today.