

BEDS3
BATHS1 full
SQUARE FEET945
MLS#2286162
STATUSActive Under Contract
PROPERTY TYPEResidential - Single Family
SUBDIVISIONWindsor Park
SCHOOLAustin ISD
Property Description
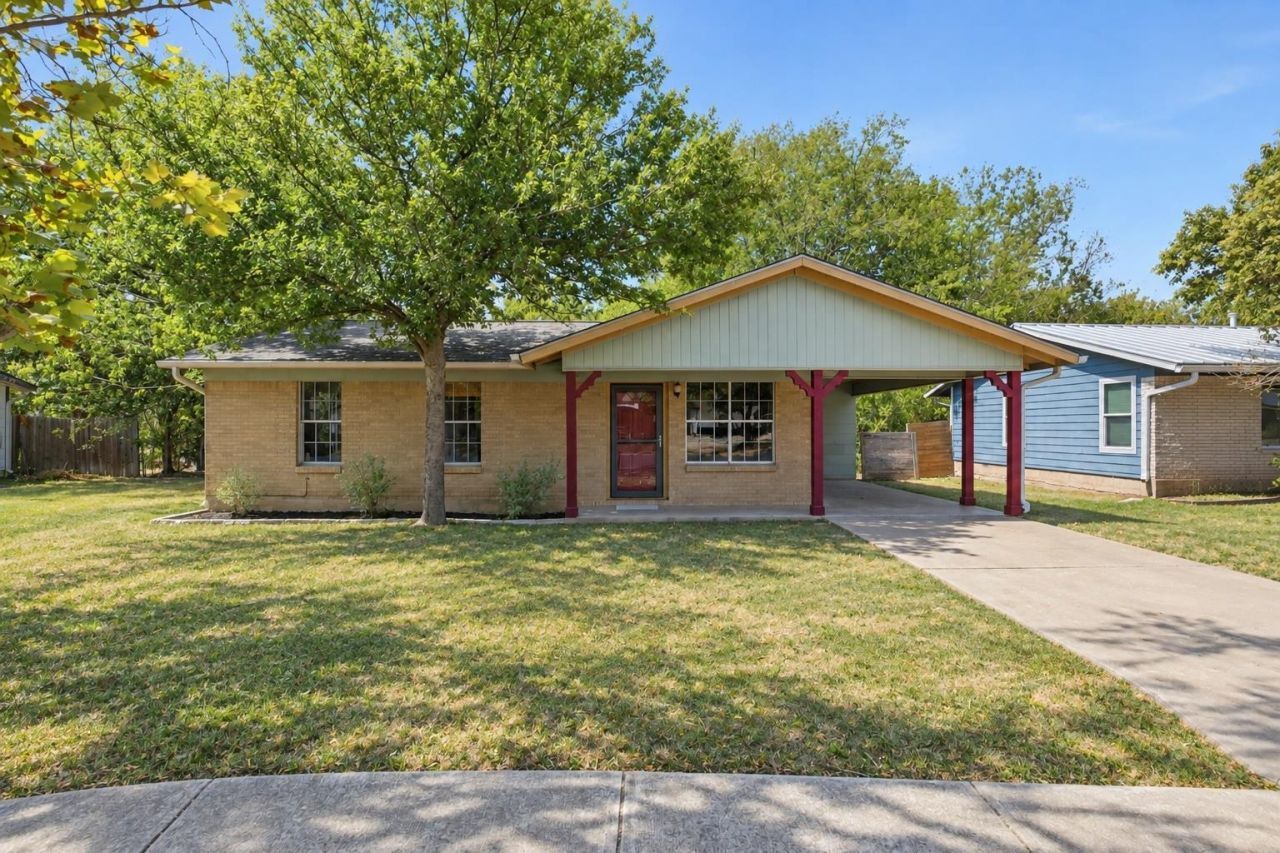
What if this home cost about $400 less per month than another home at the exact same price?! With an acceptable offer, the seller is offering a 2-1 interest rate buydown that could reduce a buyer's monthly payment by approximately $400 in the first year.If you know Windsor Park, you know how special this little pocket of East Austin is. Wide streets, towering pecan and oak trees, mid-century homes, expansive yards, and a neighborhood feel that's getting harder to find this close to the center of the city.5306 Wellington Dr is filled with natural light and has an easy, welcoming feel throughout. The updated kitchen with quartz countertops brings a fresh touch to the heart of the home.Out back, the expansive private yard backs to greenspace, creating a peaceful setting for morning coffee, gardening, gatherings, or simply having a little more breathing room.You're just minutes from Mueller's parks, trails, restaurants, shops, H-E-B, and the Texas Farmers' Market, with local favorites like Cartel Coffee and Mum Foods nearby. UT and downtown Austin are also within easy reach.A charming home, a great backyard, a seller funded opportunity to lower the initial monthly payment, and one of those established Austin neighborhoods locals love for a reason.
Property Features
Property Type: Residential - Single Family
Cooling: Ceiling Fan(s), Central Air
Heating: Central
Lot Size: 0.28 Acres
Roof Type: Composition, Shingle
Stories: 1.0
Taxes: $6,266
Year Built: 1960
Amenities
Built-in Features
Ceiling Fan(s)
Quartz Counters
High Speed Internet
No Interior Steps
Open Floorplan
Private Yard
Feature Descriptions
Appliances: Dishwasher, Dryer, Gas Range, Refrigerator, Washer
Area #: 3
Community Features: Curbs, Dog Park, Fishing, Google Fiber, High Speed Internet, Lake, Park, Picnic Area, Playground, Pool, Shopping Mall, Sidewalks
Days on Site: 35
Exterior: Brick
Fencimg: Back Yard
Flood Plain: Yes-100 yr
Flooring: Carpet, Tile, Vinyl
Lot: Back Yard, Front Yard, Level, Native Plants, Near Public Transit, Private
Parcel#: 02181913360000
Parking: Carport, Covered, Driveway, Off Street
Parking Notes: Carport, Covered, Driveway, Off Street
Patio/Porch: Deck, Front Porch
Restrictions: Deed Restrictions, Zoning
Sewer: Public Sewer
Special View Info: Creek/Stream, Neighborhood, Trees/Woods
Utilities: Cable Available, Electricity Connected, Internet-Fiber, Natural Gas Connected, Phone Available, Sewer Connected, Water Connected
Water: Public
Water Features: Creek, Dry/Seasonal
Window: Aluminum Frames
Local Schools
High School: Northeast Early College
Middle School: Lamar (Austin ISD)
Elementary School: Blanton
School District: Austin ISD
Listed By / Shown By
Listed By
Agency Name: Compass RE Texas, LLC
Agency Contact: (512) 575-3644
Shown By
Agent Name: Gilbert Gracia Jr.
Agent Phone: (512) 825-1591
Agency Title: Realty Capital City

Estimate Your Payment
Estimated Payment
$ 1,440.96 per month $812.33 Principal & Interest $522.17 Property Tax $106.46 Homeowner's Insurance
5306 Wellington Dr | MLS# 2286162
This single family home located at 5306 Wellington Dr, Austin, TX 78723 is currently listed for sale with an asking price of $365,000. This property was built in 1960 and has 3 bedrooms and 1 full baths with 945 sq. ft. Wellington Dr is located in the Windsor Park subdivision within the Austin ISD school district. Search Windsor Park real estate on gilbertg.rmcapitalcity.com today.