

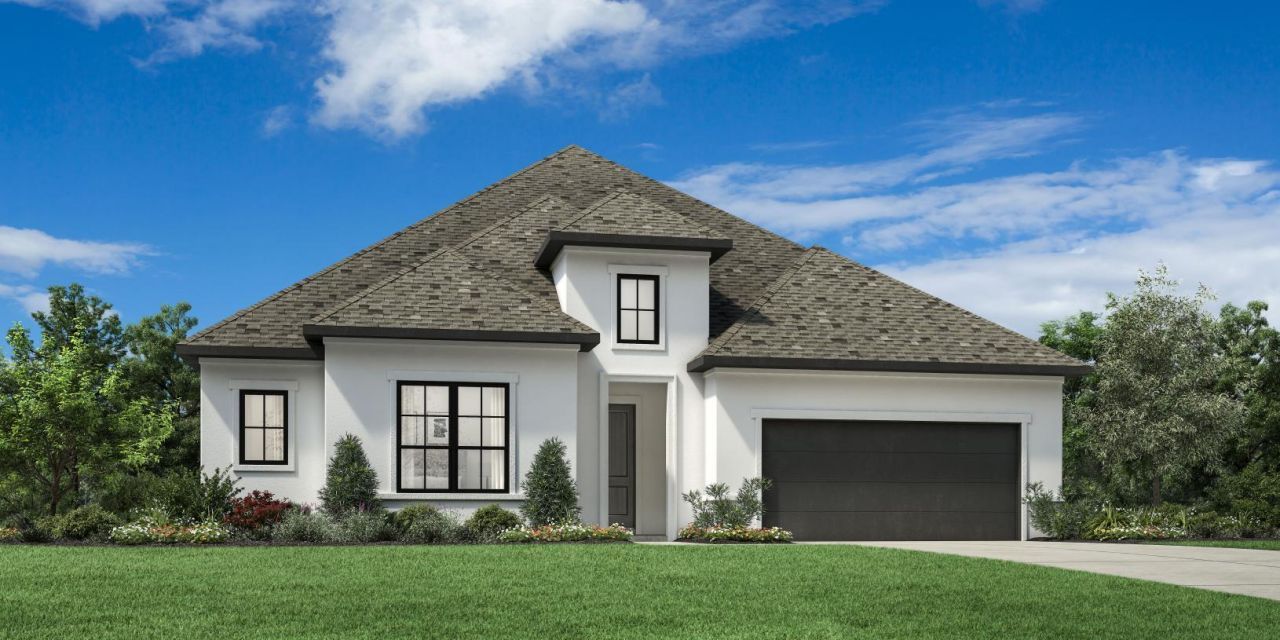
BEDS4
BATHS3 full
SQUARE FEET3,146
MLS#2088544
STATUSActive
PROPERTY TYPEResidential - Single Family
SUBDIVISIONTravisso - Siena Collection
SCHOOLLeander ISD
Property Description
MLS# 2088544 - Built by Toll Brothers - Sep 2026 completion! ~ The Avemore is beautifully designed with a desirable single-level, open concept floor plan that fits every lifestyle. The stunning great room overlooks an elegant extended foyer with tray ceilings and features alluring views of the expansive covered patio. A bright casual dining area is adjacent to the well-designed kitchen complete with a large center island with breakfast bar, ample counter and cabinet space, and a sizable walk-in pantry. A majestic cathedral ceiling enhances the gracious primary bedroom suite, offering a spacious walk-in closet and a marvelous primary bath with dual vanities, a large soaking tub, a luxurious shower with seat, and a private water closet. Secondary bedrooms, two with a shared hall bath and one with a private bath, feature walk-in closets and are conveniently located off the foyer. A secluded office and media room are also featured in the Avemore, with additional highlights including easily accessible laundry, everyday entry, and ample additional storage. Disclaimer: Photos are images only and should not be relied upon to confirm applicable features.
Property Features
Property Type: Residential - Single Family
Cooling: Central Air, Electric, Zoned
Fireplaces: 1
Garage: 3 car attached
Heating: Central, Natural Gas, Zoned
Lot Size: 0.28 Acres
Roof Type: Composition
Stories: 1.0
Taxes: $0
Year Built: 2026
Amenities
Breakfast Bar
High Ceilings
High Speed Internet
Kitchen Island
Open Floorplan
Primary Bedroom on Main
Study/Home Office
Gutters Full
Feature Descriptions
Appliances: Dishwasher, Disposal, ENERGY STAR Qualified Appliances, ENERGY STAR Qualified Dishwasher, Microwave, Electric Oven, Plumbed For Ice Maker, Stainless Steel Appliance(s)
Area #: LN
Community Features: Clubhouse, Curbs, Fitness Center, Park, Planned Social Activities, Playground, Sidewalks, Sport Court(s)/Facility, Street Lights
Days on Site: 2
Exterior: Frame, Radiant Barrier
Flood Plain: No
Flooring: Carpet
HOA Fee: $480/ Semi-Annually
Lot: Interior Lot, Landscaped, Subdivided
Parcel#: 5309
Parking: Attached, Tandem
Parking Notes: Attached, Tandem
Patio/Porch: Covered
Restrictions: Deed Restrictions
Security: Smoke Detector(s)
Sewer: Municipal Utility District (MUD), Public Sewer
Utilities: Cable Available, Electricity Available
Water: Public
Window: ENERGY STAR Qualified Windows
Local Schools
High School: Leander High
Middle School: Running Brushy
Elementary School: CC Mason
School District: Leander ISD
Listed By / Shown By
Listed By
Agency Name: HomesUSA.com
Agency Phone: (888) 872-6006
Shown By
Agent Name: Gilbert Gracia Jr.
Agent Phone: (512) 825-1591
Agency Title: Realty Capital City

Estimate Your Payment
Estimated Payment
$ 2,011.27 per month $1,778.23 Principal & Interest $0.00 Property Tax (data not provided by mls) $233.04 Homeowner's Insurance
5309 Bellano Bnd | MLS# 2088544
This single family home located at 5309 Bellano Bnd, Leander, TX 78641 is currently listed for sale with an asking price of $799,000. This property was built in 2026 and has 4 bedrooms and 3 full baths with 3146 sq. ft. Bellano Bnd is located in the Travisso - Siena Collection subdivision within the Leander ISD school district. Search Travisso - Siena Collection real estate on gilbertg.rmcapitalcity.com today.