

BEDS3
BATHS2 full
SQUARE FEET1,650
MLS#4405821
STATUSActive
PROPERTY TYPEResidential - Single Family
SUBDIVISIONSanta Rita Ranch
SCHOOLGeorgetown ISD
Property Description
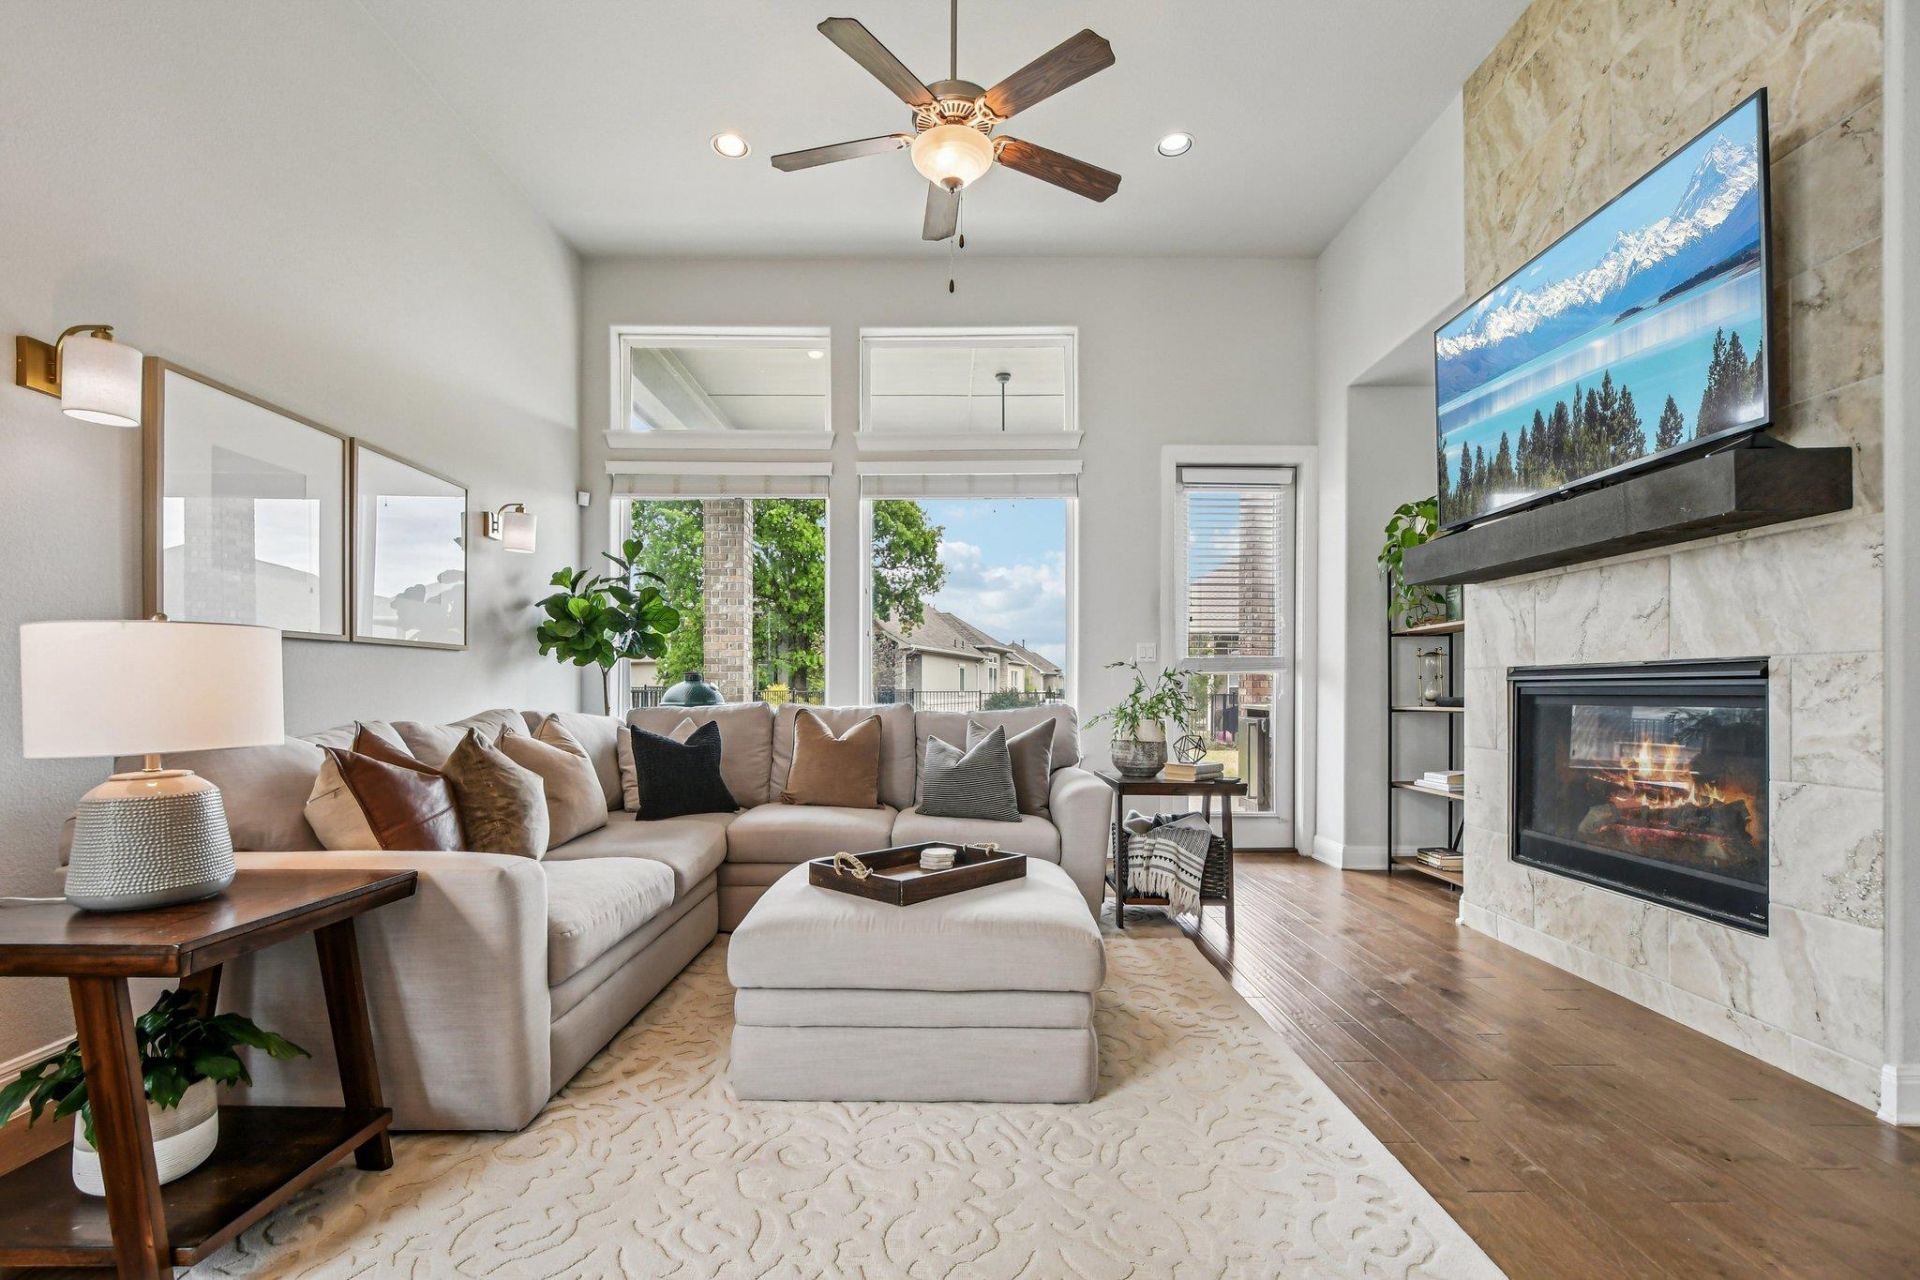
LOCK and LEAVE LUXURY GATED GARDEN HOMES in the desired Master Planned Community of Santa Rita Ranch. Landscaping is included with the HOA. 50K+ in upgrades. Built by Sitterle, completed in 2019, features soaring 12' ceilings, 8' doors, upgraded varying-width wood floors, a fireplace, and a primary suite with a soaking tub, a frameless glass shower, and a custom closet! Chef's paradise featuring double ovens (convection), a 5-burner gas cooktop, and an outdoor kitchen with a grill, sink, & fridge under an extended covered patio, with room to expand. Low-maintenance. A long, inviting driveway sets the home back from the road, leading to spacious yards with an iron fence. Third bed set up as an office/flex space. Includes access to all Santa Rita's fabulous amenities, including a fitness center, park, playground, pools, clubhouse, trails, and more! Close to the new HEB on Hwy 29. This location offers easy access to downtown Georgetown or NW Austin's major employers (e.g., the new Apple campus, shopping, and more).
Property Features
Property Type: Residential - Single Family
Cooling: Central Air
Fireplaces: 1
Garage: 2 car attached
Heating: Central, Natural Gas
Lot Size: 0.21 Acres
Roof Type: Composition, Shingle
Stories: 1.0
Taxes: $8,389
Year Built: 2018
Amenities
Built-in Features
Breakfast Bar
Ceiling Fan(s)
Entrance Foyer
Granite Counters
High Ceilings
Kitchen Island
Recessed Lighting
Primary Bedroom on Main
No Interior Steps
Open Floorplan
Pantry
Walk-In Closet(s)
Soaking Tub
Electric Dryer Hookup
Study/Home Office
Gutters Full
Outdoor Grill
Feature Descriptions
Appliances: Convection Oven, Cooktop, Dishwasher, Disposal, Exhaust Fan, Microwave, Double Oven, RNGHD, Stainless Steel Appliance(s)
Area #: LH
Community Features: Clubhouse, Cluster Mailbox, Common Grounds, Dog Park, Fitness Center, Gated, Park, Pet Amenities, Picnic Area, Planned Social Activities, Playground, Pool
Days on Site: 112
Exterior: Brick Veneer, Masonry ??? All Sides, Stone Veneer, St
Fencimg: Back Yard, Wrought Iron
Fireplace: Family Room, Gas Log
Flood Plain: No
Flooring: Tile, Wood
HOA Fee: $314/ Monthly
Laundry: Electric Dryer Hookup
Lot: Back Yard, Front Yard, Sprinkler - In-ground, Trees-Small (Under 20 Ft)
Parcel#: 209567180B0013
Parking: Attached, Garage
Parking Notes: Attached, Garage
Patio/Porch: Covered, Rear Porch
Security: Security System, Smoke Detector(s)
Security: yes
Sewer: Public Sewer
Utilities: Electricity Connected, Natural Gas Connected, Sewer Connected, Underground Utilities, Water Connected
Water: Municipal Utility District (MUD)
Window: Blinds, Double Pane Windows
Local Schools
High School: East View
Middle School: James Tippit
Elementary School: Wolf Ranch Elementary
School District: Georgetown ISD
Listed By / Shown By
Listed By
Agency Name: Bramlett Partners
Agency Contact: (512) 850-5717
Shown By
Agent Name: Gilbert Gracia Jr.
Agent Phone: (512) 825-1591
Agency Title: Realty Capital City

Estimate Your Payment
Estimated Payment
$ 1,829.32 per month $999.28 Principal & Interest $699.08 Property Tax $130.96 Homeowner's Insurance
548 Faith Dr | MLS# 4405821
This single family home located at 548 Faith Dr, Liberty Hill, TX 78642 is currently listed for sale with an asking price of $449,000. This property was built in 2018 and has 3 bedrooms and 2 full baths with 1650 sq. ft. Faith Dr is located in the Santa Rita Ranch subdivision within the Georgetown ISD school district. Search Santa Rita Ranch real estate on gilbertg.rmcapitalcity.com today.