

BEDS4
BATHS3 full
SQUARE FEET2,501
MLS#5416117
STATUSActive
PROPERTY TYPERental - Single Family
SUBDIVISIONCircle C Ranch
SCHOOLAustin ISD
Property Description
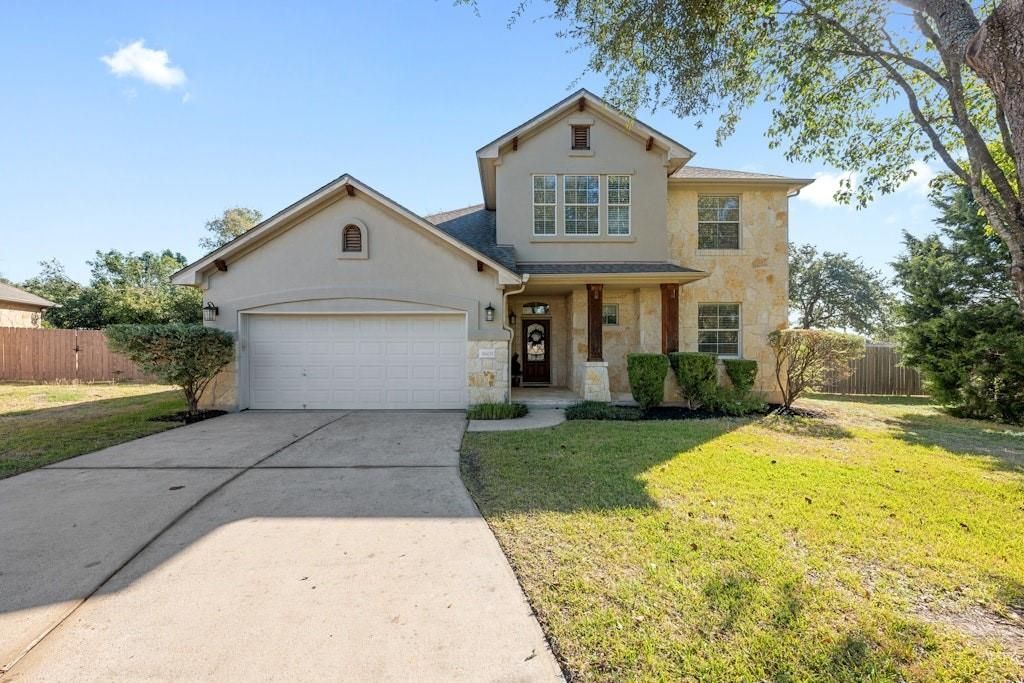
Rare 4 bedroom/3 full bath home located in the highly sought after community of Circle C and across the street from the trail system!. The walkability of this home is unbeatable. Taco Deli, Oasthouse, Keepers, Dominoes, Summer Moon, Alamo Drafthouse , HEB & many other shops and restaurants are right down the street. You will love the floor plan and many of the features this home has to offer! Spacious bedrooms, open kitchen & living, contemporary finishes, bonus upstairs game room and an oversized backyard just to mention a few. Neighborhood amenities include three swimming pools, volleyball courts, basketball courts, playgrounds and tons of green space! Plus Brand new Carpet installed!
Property Features
Property Type: Rental - Single Family
Cooling: Central Air
Fireplaces: 1
Garage: 2 car attached
Heating: Natural Gas
Lot Size: 0.27 Acres
Roof Type: Composition
Stories: 2.0
Year Built: 2005
Amenities
Breakfast Bar
High Ceilings
Pantry
Primary Bedroom on Main
Walk-In Closet(s)
Wired for Sound
Gutters Full
Playground
Private Yard
Feature Descriptions
Appliances: Built-In Oven(s), Dishwasher, Disposal, Gas Cooktop, Microwave, Self Cleaning Oven, Gas Water Heater
Area #: SWW
Community Features: Clubhouse, Cluster Mailbox, Park, Playground, Pool
Days on Site: 2
Exterior: Frame, Masonry ??? All Sides, Stone, Stucco
Fencimg: Masonry, Wood
Fireplace: Family Room
Flood Plain: No
Flooring: Carpet, Laminate, Tile
Lot: Level, Sprinkler - Automatic, Sprinkler - In-ground, Trees-Medium (20 Ft - 40 Ft), Trees-Small (Under 20 Ft)
Parcel#: 04203603080000
Parking: Attached, Garage Door Opener, Garage Faces Front, See Remarks
Parking Notes: Attached, Garage Door Opener, Garage Faces Front, See
Patio/Porch: Covered, Patio
Pets Allowed: Negotiable
Security: yes
Security: Security System Owned
Sewer: Public Sewer
Utilities: Electricity Available, Natural Gas Available, Phone Connected
Water: Public
Window: Window Treatments
Local Schools
High School: Bowie
Middle School: Gorzycki
Elementary School: Mills
School District: Austin ISD
Listed By / Shown By
Listed By
Agency Name: Denver Dunlap Real Estate
Agency Contact: (512) 542-0000
Shown By
Agent Name: Gilbert Gracia Jr.
Agent Phone: (512) 825-1591
Agency Title: Realty Capital City

5609 York Bridge Cir | MLS# 5416117
This property located at 5609 York Bridge Cir, Austin, TX 78749 is currently listed for rent with an asking price of $3,795 / Monthly. York Bridge Cir is located within the Austin ISD school district. Search Austin real estate on gilbertg.rmcapitalcity.com today.