

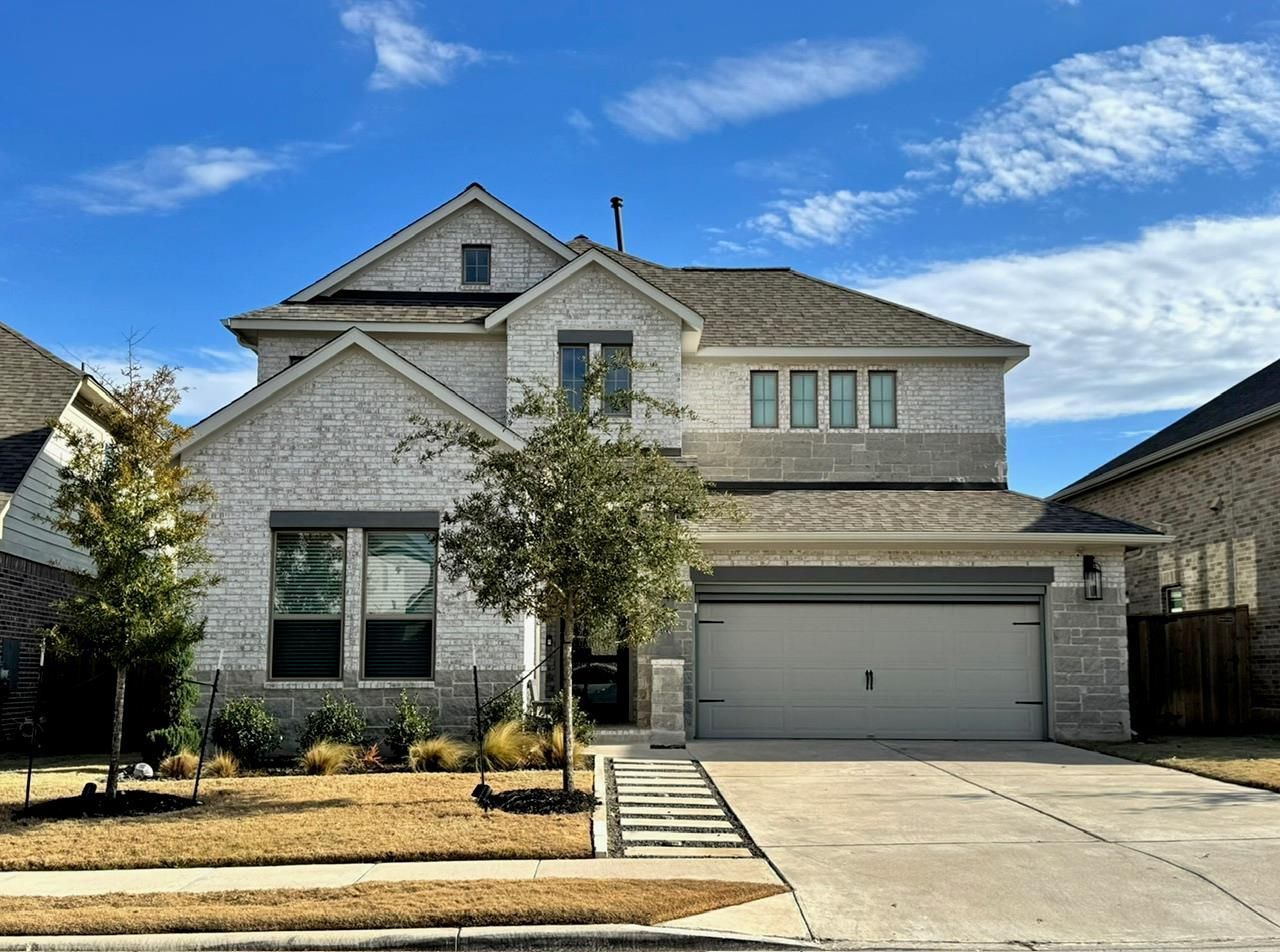
BEDS4
BATHS3 full
SQUARE FEET2,561
MLS#7397327
STATUSActive
PROPERTY TYPEResidential - Single Family
SUBDIVISION6 Creeks
SCHOOLHaysCONSISD
Property Description
A beautiful Perry Home with 4-bedrooms, 3-bathrooms, living room, game room, and an office in the prestigious 6 Creeks, a master-planned community in Kyle, just 20 minutes from the vibrant city of Austin. The seller did many upgrades to the home like adding beautiful mature trees in the backyard for privacy, outdoor fire pit area, covered patio, a beautiful designed chimney, epoxy floors in the garage, blinds in every room and remote control cellular blinds for the high windows in the living room, plenty of natural light all over the house, 52in modern ceiling fans in every room, 72in modern ceiling fan in the living and game room, outdoor 72 in ceiling fan for the cover patio to keep you cool during summer, modern light fixtures. Enjoy the many family-friendly amenities, access to highly regarded Hays County ISD schools, and close proximity to restaurants, entertainment, outdoor recreation, health care facilities, and grocery stores.
Property Features
Property Type: Residential - Single Family
Cooling: Ceiling Fan(s), Central Air
Fireplaces: 1
Garage: 2 car attached
Heating: Central, Fireplace(s), Natural Gas
Lot Size: 0.14 Acres
Roof Type: Composition
Stories: 2.0
Taxes: $10,113
Year Built: 2022
Amenities
Breakfast Bar
Ceiling Fan(s)
High Ceilings
Tray Ceiling(s)
Vaulted Ceiling(s)
Granite Counters
Stone Counters
Electric Dryer Hookup
French Doors
Kitchen Island
Open Floorplan
Pantry
Primary Bedroom on Main
Recessed Lighting
Smart Thermostat
Soaking Tub
Study/Home Office
Walk-In Closet(s)
Washer Hookup
Gutters Full
Private Yard
Feature Descriptions
Appliances: Built-In Oven(s), Dishwasher, Disposal, ENERGY STAR Qualified Appliances, ENERGY STAR Qualified Dishwasher, Gas Cooktop, Microwave, RNGHD, Self Cleaning Oven, Stainless Steel Appliance(s), Gas Water Heater, Tankless Water Heater
Area #: HH
Community Features: Clubhouse, Cluster Mailbox, Common Grounds, Dog Park, Park, Playground, Pool
Days on Site: 54
Door Features: French Doors
Exterior: Brick, Masonry ??? All Sides, Stone
Fencimg: Back Yard, Privacy, Wood
Fireplace: Family Room, Gas Log
Flood Plain: No
Flooring: Carpet, Tile
HOA Fee: $200/ Quarterly
Laundry: Electric Dryer Hookup, Washer Hookup
Lot Dimensions: 50x120
Parcel#: 117818000M007002
Parking: Attached
Parking Notes: Attached
Patio/Porch: Covered, Patio
Security: Smoke Detector(s)
Sewer: Public Sewer
Utilities: Electricity Connected, Natural Gas Connected, Sewer Connected, Water Connected
Water: Municipal Utility District (MUD), Public
Window: Blinds, Double Pane Windows, Low Emissivity Windows, Screens
Local Schools
High School: Jack C Hays
Middle School: R C Barton
Elementary School: Laura B Negley
School District: HaysCONSISD
Listed By / Shown By
Listed By
Agency Name: Realty United, LLC
Agency Contact: (210) 544-4722
Shown By
Agent Name: Gilbert Gracia Jr.
Agent Phone: (512) 825-1591
Agency Title: Realty Capital City

Estimate Your Payment
Estimated Payment
$ 2,101.11 per month $1,112.56 Principal & Interest $842.75 Property Tax $145.80 Homeowner's Insurance
561 Cold River Run | MLS# 7397327
This single family home located at 561 Cold River Run, Kyle, TX 78640 is currently listed for sale with an asking price of $499,900. This property was built in 2022 and has 4 bedrooms and 3 full baths with 2561 sq. ft. Cold River Run is located in the 6 Creeks subdivision within the HaysCONSISD school district. Search 6 Creeks real estate on gilbertg.rmcapitalcity.com today.