

BEDS4
BATHS2 full
SQUARE FEET1,744
MLS#5226877
STATUSActive
PROPERTY TYPEResidential - Single Family
SUBDIVISIONPeppertree Park
SCHOOLAustin ISD
Property Description
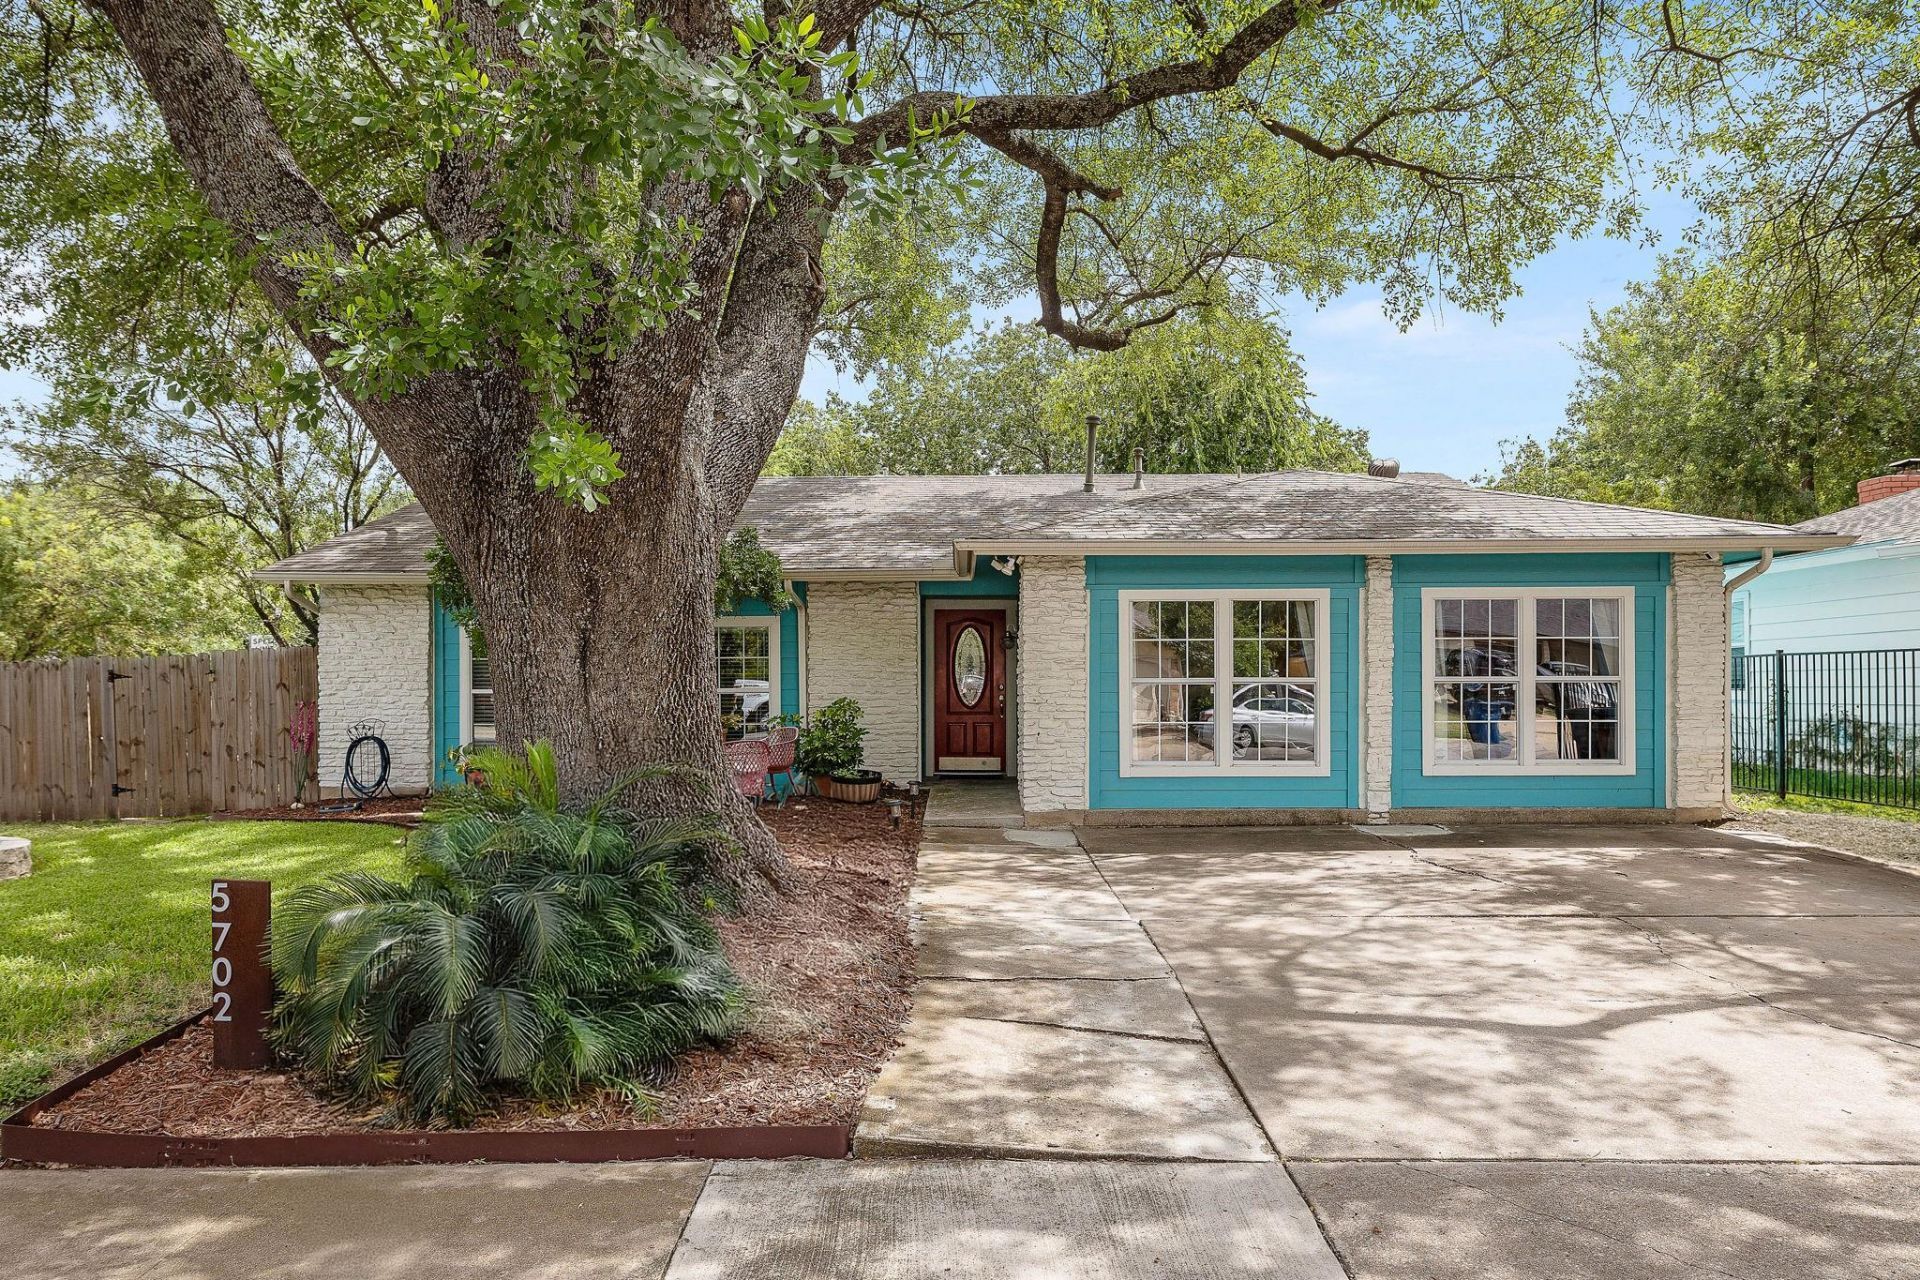
This thoughtfully updated home provides plenty of space to grow into! With Two Large Living Spaces, 4 Bedrooms and a Beautiful Backyard Oasis its hard to beat this value. Located in the coveted Franklin Park neighborhood with close proximity to downtown, ABIA and South Austins best Restaurants, Breweries and Entertainment Districts. Recently installed Composite Trex Deck, Native Landscaping, Hardie Plank Siding, plus Recently Replaced HVAC provide a True Turn-Key Home ready for its next owners. Reach out to schedule a showing at this move-in ready home today! *Open Houses Saturday July 18th 1-3pm + Sunday July 19th 10am-12pm*
Upcoming Open Houses
Open House Saturday July 18th, 1:00pm - 3:00pm
Open House Sunday July 19th, 10:00am - 12:00pm
Property Features
Property Type: Residential - Single Family
Cooling: Central Air
Fireplaces: 1
Heating: Central
Lot Size: 0.09 Acres
Roof Type: Asphalt, Shingle
Stories: 1.0
Taxes: $5,723
Year Built: 1976
Amenities
See Remarks
Quartz Counters
Multiple Living Areas
Primary Bedroom on Main
Garden
Feature Descriptions
Accessibility: See Remarks
Appliances: Built-In Gas Range, Dishwasher, Microwave, Refrigerator, Stainless Steel Appliance(s), Washer/Dryer
Area #: 11
Community Features: See Remarks, Park
Days on Site: 1
Exterior: See Remarks, HardiPlank Type, Stone
Fencimg: Wood
Fireplace: See Remarks, Stone
Flood Plain: No
Flooring: Vinyl
Lot: Corner Lot
Parcel#: 03190113020000
Parking: Concrete, Driveway
Parking Notes: Concrete, Driveway
Patio/Porch: See Remarks, Deck
Restrictions: Deed Restrictions
Security: See Remarks
Sewer: Public Sewer
Special View Info: Neighborhood
Utilities: Cable Available, Electricity Connected, Natural Gas Connected, Phone Available, Sewer Connected, Water Connected
Water: Public
Window: Blinds
Local Schools
High School: Akins
Middle School: Mendez
Elementary School: Widen
School District: Austin ISD
Listed By / Shown By
Listed By
Agency Name: eXp Realty, LLC
Agency Contact: (972) 971-6002
Shown By
Agent Name: Gilbert Gracia Jr.
Agent Phone: (512) 825-1591
Agency Title: Realty Capital City

Estimate Your Payment
Estimated Payment
$ 1,355.43 per month $776.72 Principal & Interest $476.92 Property Tax $101.79 Homeowner's Insurance
5702 Palo Blanco Ln, Unit A | MLS# 5226877
This single family home located at 5702 Palo Blanco Ln, Unit A, Austin, TX 78744 is currently listed for sale with an asking price of $349,000. This property was built in 1976 and has 4 bedrooms and 2 full baths with 1744 sq. ft. Palo Blanco Ln, Unit A is located in the Peppertree Park subdivision within the Austin ISD school district. Search Peppertree Park real estate on gilbertg.rmcapitalcity.com today.