

BEDS3
BATHS2 full 1 partial
SQUARE FEET1,792
MLS#4600974
STATUSActive
PROPERTY TYPERental -
SUBDIVISIONGoodnight Ranch
SCHOOLAustin ISD
Property Description
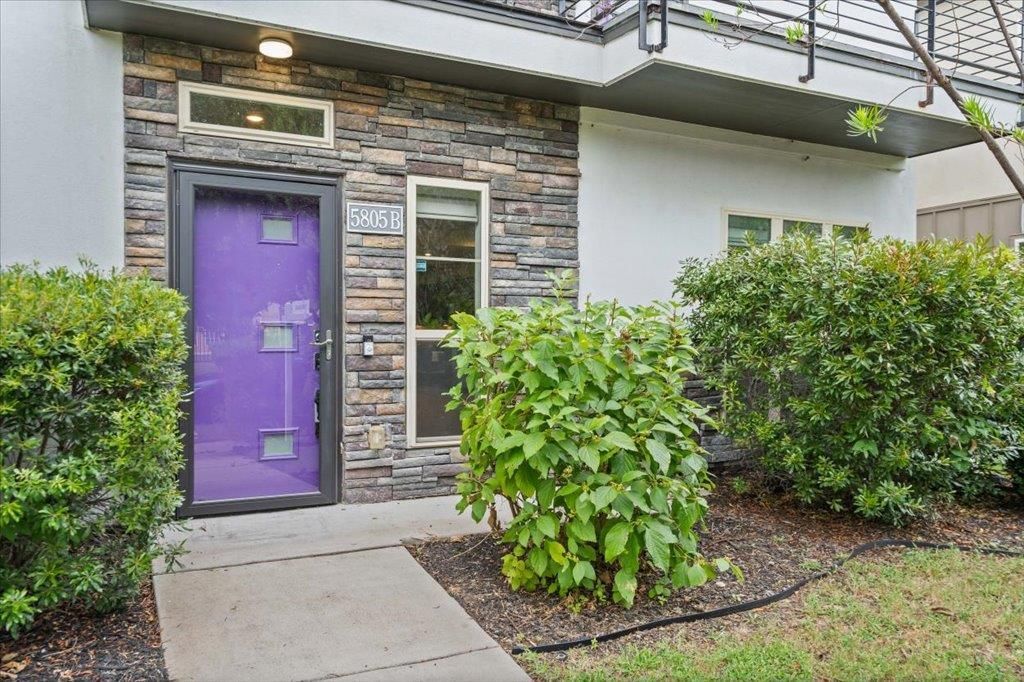
Gorgeous & Spacious 3-Bedroom Duplex in Hot South Austin Location!Bright and airy 3-bedroom, 2.5-bath home with 1,840 sq ft of stylish living space. Features include wood-style flooring, an open-concept kitchen with modern appliances, ample cupboard space, and beautiful fixtures throughout. The primary suite boasts a walk-in closet and a spa-like bathroom. Enjoy a private backyard, perfect for entertaining or relaxing.Pet-friendly?bring up to two small or medium dogs or cats! Located in the vibrant St. Elmo district, just minutes from The Yard, I-35, the airport, and St. David's South Hospital. Assigned covered parking and washer/dryer included. Available now and move-in ready!All CHL Property Management residents are enrolled in the Resident Benefits Package (RBP) for $49.99/month, which includes liability insurance, air filter delivery (where applicable), move-in concierge, a resident rewards program, on-demand pest control, and more! Details available upon application.
Property Features
Property Type: Rental -
Cooling: Central Air
Fenced: Yes
Garage: 2
Heating: Central, Natural Gas
Lot Size: 27.5 X 100
Roof Type: Composition
Stories: 2.0
Year Built: 2017
Amenities
High Ceilings
Interior Steps
Pantry
Recessed Lighting
Gutters Partial
Feature Descriptions
Appliances: Dishwasher, Disposal, Exhaust Fan, Microwave, Free-Standing Range, Stainless Steel Appliance(s)
Area #: SC
Community Features: Cluster Mailbox, Common Grounds, Curbs, Pool, Underground Utilities, See Remarks
Days on Site: 57
Exterior: Masonry ??? Partial, HardiPlank Type, Stucco
Fencimg: Fenced, Privacy
Flood Plain: See Remarks
Flooring: Carpet, Tile, Wood, See Remarks
Lot: Alley Access, Interior Lot
Lot Dimensions: 27.5 X 100
Parcel#: 04360104120000
Parking: Detached, Garage Faces Rear
Parking Notes: Detached, Garage Faces Rear
Pets Allowed: Cats OK, Dogs OK, Small Dogs, Medium Dogs
Sewer: Public Sewer
Utilities: Electricity Available, Internet-Cable, Natural Gas Available, Underground Utilities
Water: Public
Local Schools
High School: Akins
Middle School: Paredes
Elementary School: Blazier
School District: Austin ISD
Listed By / Shown By
Listed By
Agency Name: CHL Management LLC
Agency Contact: (512) 963-4092
Shown By
Agent Name: Gilbert Gracia Jr.
Agent Phone: (512) 825-1591
Agency Title: Realty Capital City

5805 Charles Merle Dr, Unit B | MLS# 4600974
This property located at 5805 Charles Merle Dr, Unit B, Austin, TX 78747 is currently listed for rent with an asking price of $2,189 / Monthly. Charles Merle Dr, Unit B is located within the Austin ISD school district. Search Austin real estate on gilbertg.rmcapitalcity.com today.