

BEDS4
BATHS2 full 1 partial
SQUARE FEET2,438
MLS#1989250
STATUSActive Under Contract
PROPERTY TYPERental - Single Family
SUBDIVISIONCourtyard
SCHOOLAustin ISD
Property Description
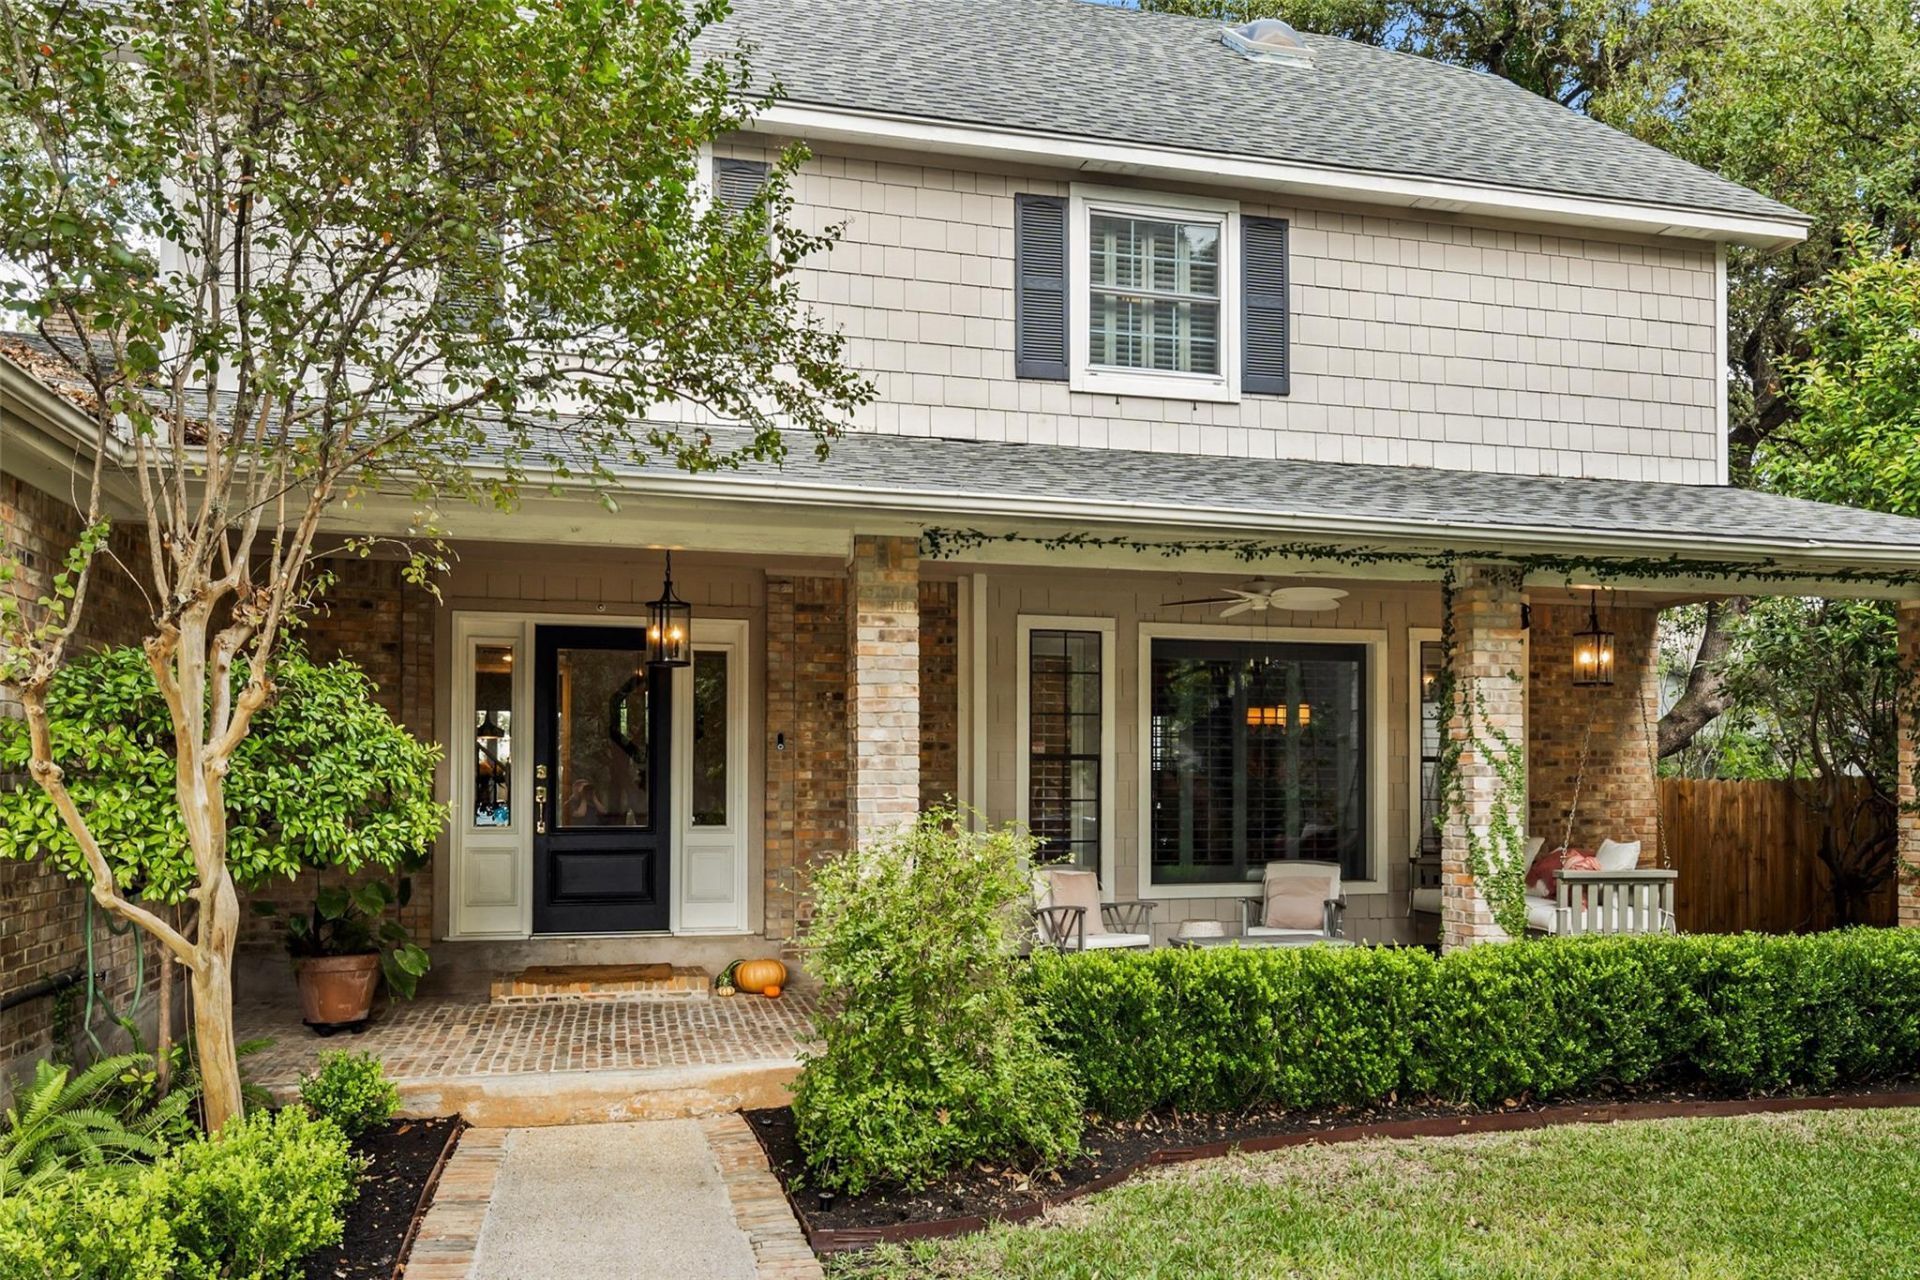
4-Bedroom + Office in The Courtyard | Lake Austin Access Tucked into a quiet, family-friendly cul-de-sac in one of Northwest Austin's most sought-after neighborhoods, this 4-bedroom, 2.5-bath home with a dedicated office offers 2,438 square feet of designer-finished living space ? and a lifestyle that's hard to find anywhere else in 78731.The kitchen features custom cabinetry, a farmhouse sink, a designer tile backsplash, and high-end stainless appliances including a built-in oven and gas cooktop. Hardwood floors, exposed ceiling beams, recessed lighting, plantation shutters, crown molding, and French doors run throughout, giving the home a warm, elevated feel from room to room. A wood-burning fireplace anchors the main living area, and formal living, foyer, and den/family spaces give you flexibility for everything from quiet mornings to entertaining. The dedicated office is ideal for work-from-home, a study, or a creative space.The primary suite is a true retreat ? featuring an expansive walk-in closet and a spa-style bathroom.Step outside to spacious decking and a private, park-like backyard shaded by mature trees over 40 feet tall ? perfect for weekend grilling, morning coffee, or letting the kids and pups run. The cul-de-sac location means low traffic and a true neighborhood feel.
Property Features
Property Type: Rental - Single Family
Cooling: Central Air
Fenced: Yes
Fireplaces: 1
Garage: 2 car attached
Heating: Central, Natural Gas
Lot Size: 0.17 Acres
Roof Type: Composition
Stories: 2.0
Year Built: 1984
Amenities
Ceiling Fan(s)
Vaulted Ceiling(s)
Crown Molding
Entrance Foyer
French Doors
High Speed Internet
Recessed Lighting
Walk-In Closet(s)
Stone Counters
Wired for Sound
Interior Steps
Gas Dryer Hookup
Electric Dryer Hookup
Multiple Living Areas
Multiple Dining Areas
Beamed Ceilings
Study/Home Office
Balcony
Gutters Partial
Private Yard
Feature Descriptions
Appliances: Built-In Oven(s), Dishwasher, Disposal, Gas Cooktop, Stainless Steel Appliance(s), Gas Water Heater, Wine Refrigerator
Area #: 1B
Community Features: BBQ Pit/Grill, Common Grounds, Lake, Park, Picnic Area, Playground, Pool, Tennis Court(s)
Days on Site: 83
Door Features: French Doors
Exterior: Masonry ??? Partial
Fencimg: Fenced, Wood
Fireplace: Family Room, Wood Burning
Flood Plain: No
Flooring: Adobe, Brick, Carpet, Wood
Laundry: Gas Dryer Hookup, Electric Dryer Hookup
Lot: Cul-De-Sac, Curbs, Sprinkler - Automatic, Trees-Large (Over 40 Ft)
Parcel#: 01381103030000
Parking: Attached, Door-Single, Garage, Garage Door Opener
Parking Notes: Attached, Door-Single, Garage, Garage Door Opener
Patio/Porch: Deck
Pets Allowed: Dogs OK
Security: yes
Security: Security System Leased, Smoke Detector(s)
Sewer: Public Sewer
Utilities: Electricity Available, Natural Gas Available
Water: Public
Window: Plantation Shutters, Skylight(s)
Local Schools
High School: McCallum
Middle School: Lamar (Austin ISD)
Elementary School: Highland Park
School District: Austin ISD
Listed By / Shown By
Listed By
Agency Name: Agency Texas Inc
Agency Contact: (512) 355-0150
Shown By
Agent Name: Gilbert Gracia Jr.
Agent Phone: (512) 825-1591
Agency Title: Realty Capital City

5805 Harrington Cv | MLS# 1989250
This property located at 5805 Harrington Cv, Austin, TX 78731 is currently listed for rent with an asking price of $5,000 / Monthly. Harrington Cv is located within the Austin ISD school district. Search Austin real estate on gilbertg.rmcapitalcity.com today.