

BEDS4
BATHS2 full 1 partial
SQUARE FEET2,368
MLS#2287308
STATUSActive
PROPERTY TYPEResidential - Single Family
SUBDIVISIONBradshaw Crossing
SCHOOLAustin ISD
Property Description
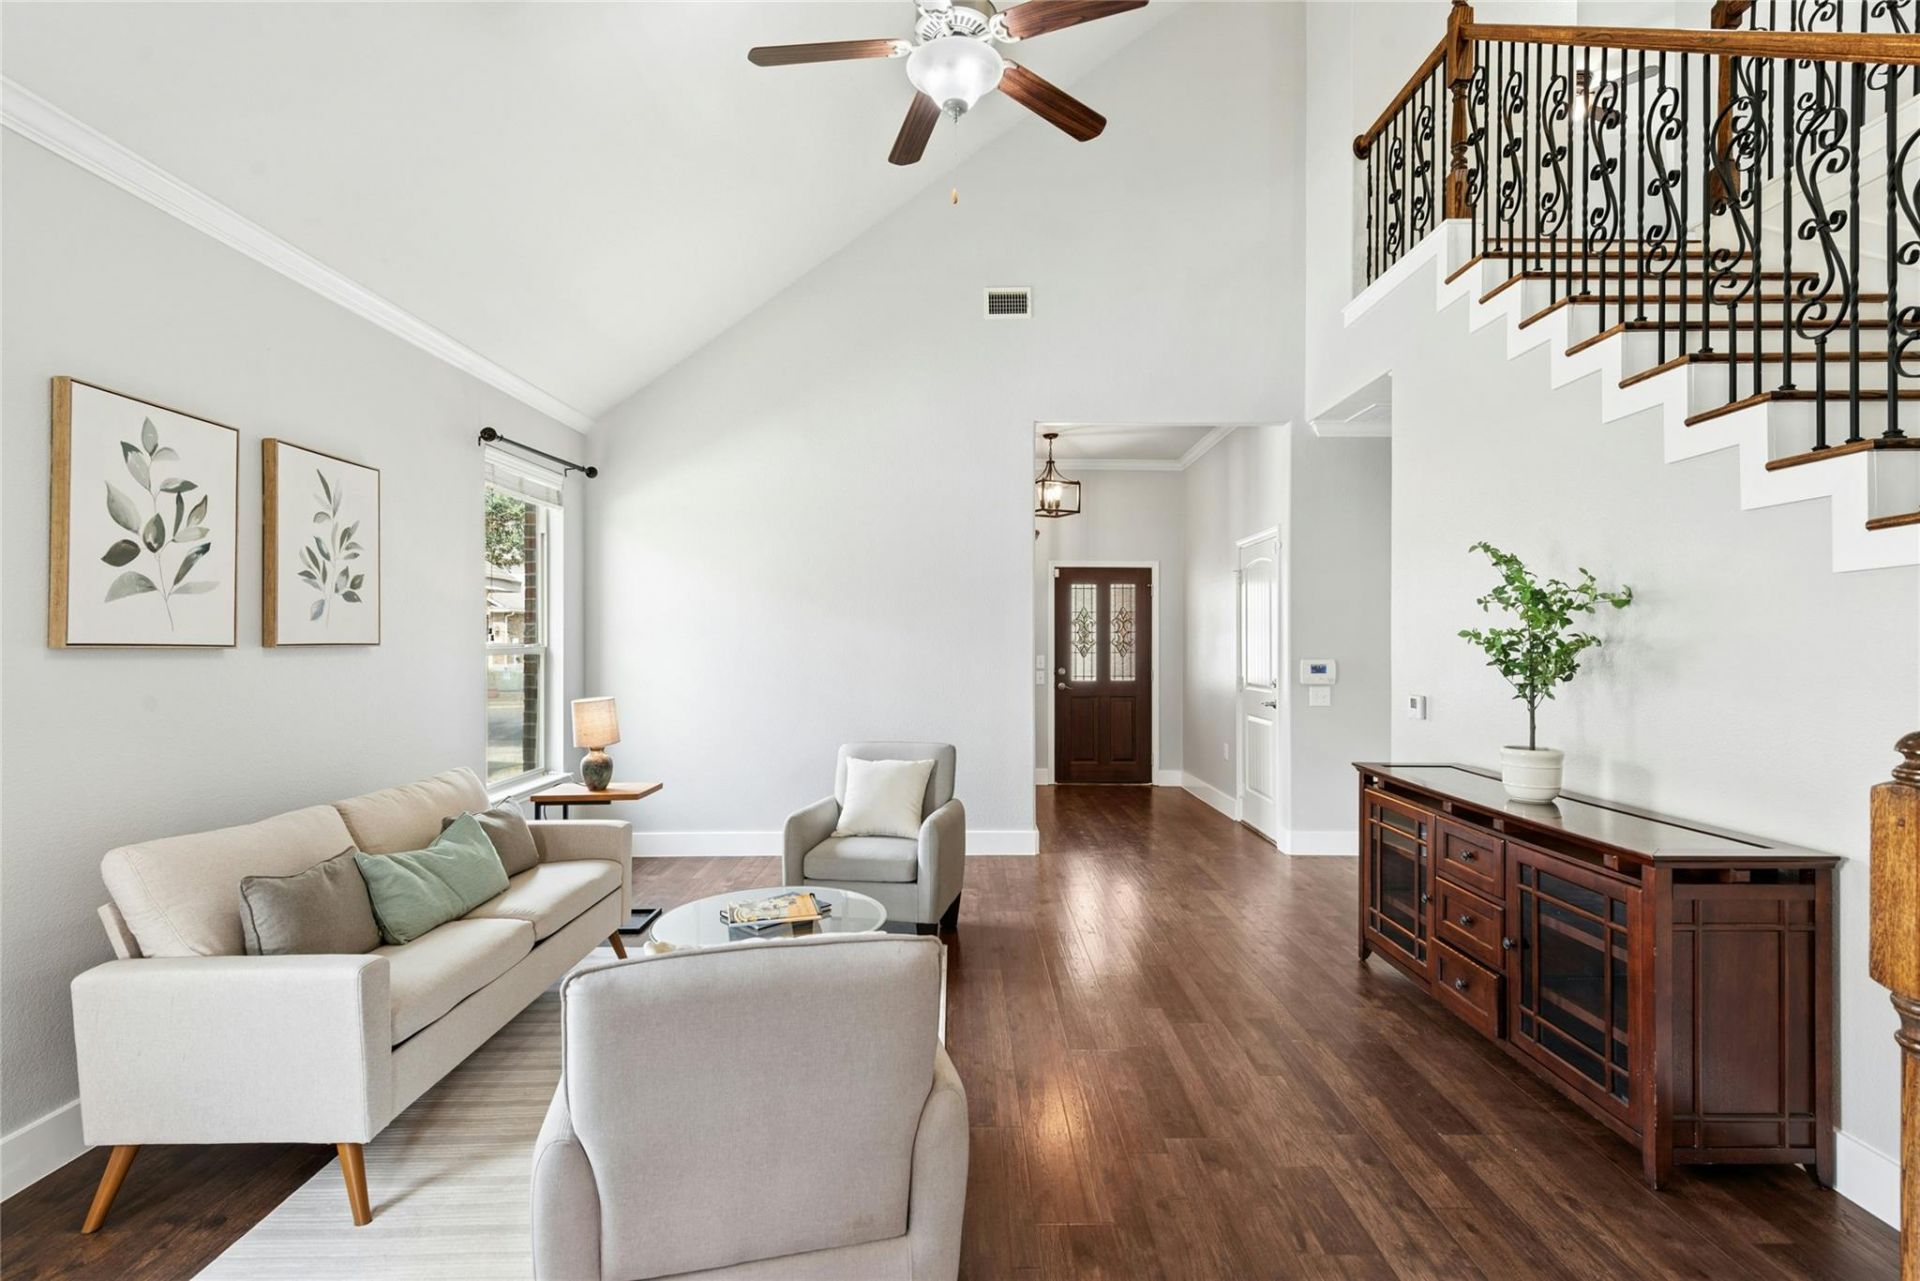
Amazing Opportunity! So many Upgrades to list: Pride of Ownership ~ No electricity bill or very low ~ Enjoy the solar panes that have been paid off ~ Large covered Patio added by homeowner ~ Laminate Flooring throughout including stairs ~ Beautiful ornate metal railing ~ Wood Paneling ~ Freshly painted ~ Upgraded Plumbing Fixtures ~ Two large living areas ~ Double height ceiling in the living area ~ Located two houses from the neighborhood park ~ Foundation was leveled and has Lifetime Warranty ~ Please view Warranty, Scope of Work and Engineer's letter of completion in MLS Documents ~ Now accepting Seller's Financing - Call agent for details ~ Don't miss this opportunity!
Property Features
Property Type: Residential - Single Family
Cooling: Central Air
Garage: 2
Heating: Central
Lot Size: 0.12 Acres
Roof Type: Composition
Stories: 2.0
Taxes: $7,945
Year Built: 2010
Amenities
Breakfast Bar
Ceiling Fan(s)
Coffered Ceiling(s)
Granite Counters
Double Vanity
Pantry
Primary Bedroom on Main
Recessed Lighting
Soaking Tub
Walk-In Closet(s)
Private Yard
Feature Descriptions
Appliances: Dishwasher, Disposal, Microwave, Free-Standing Gas Range
Area #: SC
Community Features: Cluster Mailbox, Common Grounds, Park, Playground, Pool
Days on Site: 133
Exterior: Brick, Frame, Cement Siding
Fencimg: Privacy, Wood
Flood Plain: No
Flooring: Laminate, Tile
HOA Fee: $47/ Monthly
Lot: Level
Parcel#: 04430304270000
Parking: Driveway, Garage
Parking Notes: Driveway, Garage
Patio/Porch: Patio
Restrictions: City Restrictions, Deed Restrictions
Sewer: Public Sewer
Utilities: Electricity Available, Natural Gas Available, Sewer Available
Water: Public
Window: Blinds
Local Schools
High School: Akins
Middle School: Paredes
Elementary School: Blazier
School District: Austin ISD
Listed By / Shown By
Listed By
Agency Name: Keller Williams Realty
Agency Contact: (512)801-9788
Shown By
Agent Name: Gilbert Gracia Jr.
Agent Phone: (512) 825-1591
Agency Title: Realty Capital City

Estimate Your Payment
Estimated Payment
$ 1,618.62 per month $845.70 Principal & Interest $662.08 Property Tax $110.83 Homeowner's Insurance
5929 Abby Ann Ln | MLS# 2287308
This single family home located at 5929 Abby Ann Ln, Austin, TX 78747 is currently listed for sale with an asking price of $379,995. This property was built in 2010 and has 4 bedrooms and 2 full and 1 partial baths with 2368 sq. ft. Abby Ann Ln is located in the Bradshaw Crossing subdivision within the Austin ISD school district. Search Bradshaw Crossing real estate on gilbertg.rmcapitalcity.com today.