

BEDS4
BATHS2 full 1 partial
SQUARE FEET2,509
MLS#8679029
STATUSActive
PROPERTY TYPERental - Single Family
SUBDIVISIONSummerlyn West
SCHOOLLeander ISD
Property Description
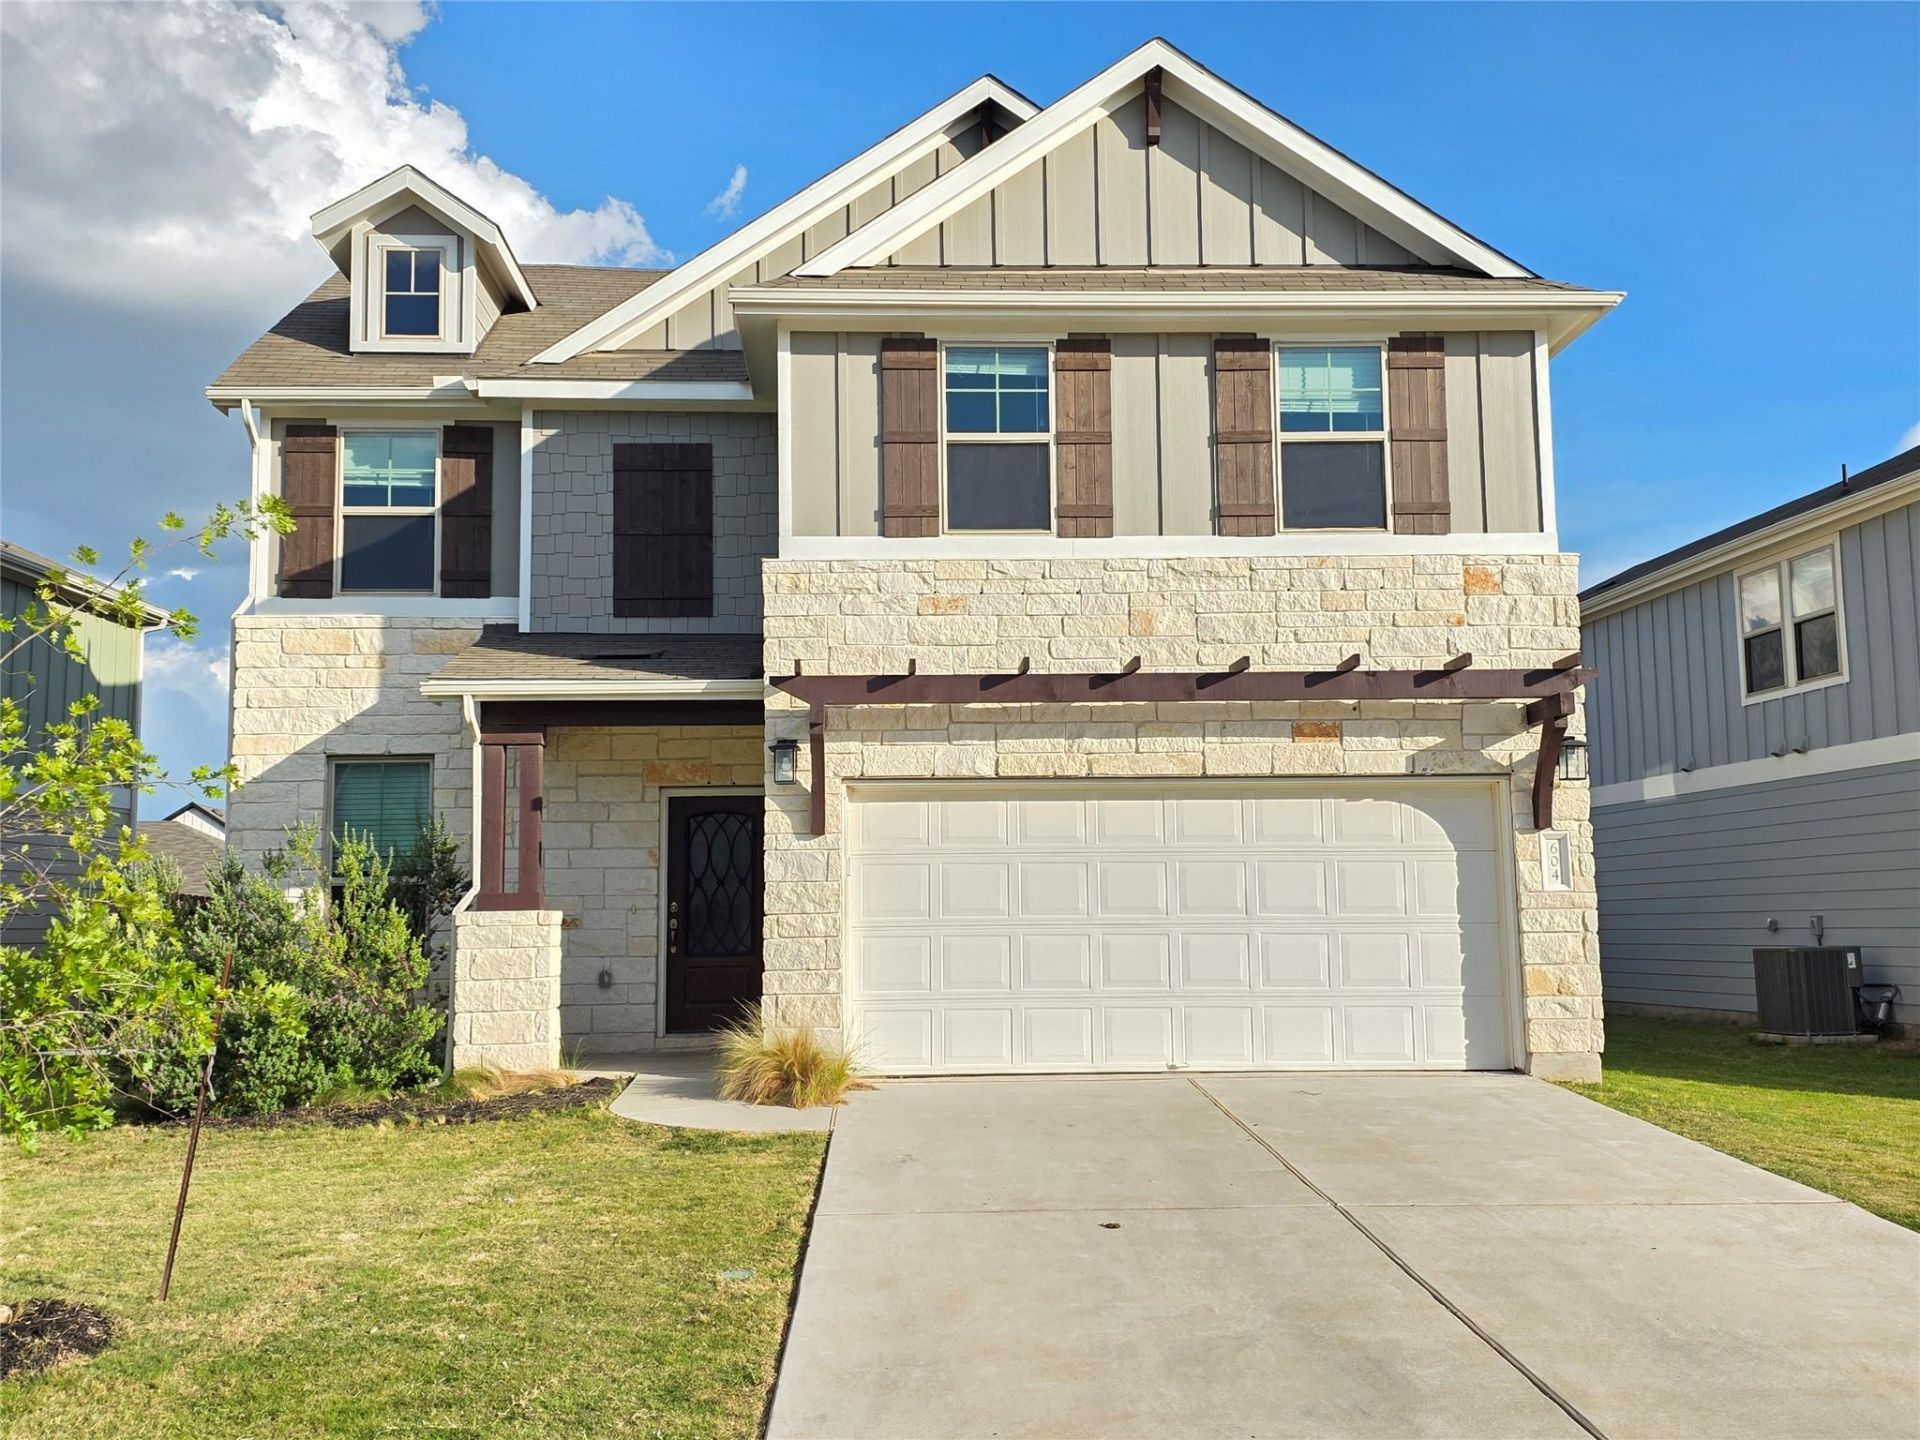
Located in the highly desirable Summerlyn community, this well-maintained 4-bedroom, 2.5-bath, two-story single-family home offers comfort, space, and convenience?perfect for tenants seeking a move-in-ready home in Leander. The main level features an open-concept layout with a bright living room, spacious dining area, a functional kitchen equipped with ample cabinetry, stainless appliances, and a center island, plus the convenience of a half bath and a private primary suite complete with a walk-in closet and an en-suite bath featuring dual vanities and a walk-in shower. Upstairs, you will find three additional bedrooms that provide flexibility for family, guests, or a home office, along with a second full bath. Enjoy outdoor living with a private backyard suitable for grilling, play, or relaxation, as well as a 2-car garage, laundry room, and energy-efficient features throughout. Situated in Leander ISD, Summerlyn offers exceptional community amenities including a swimming pool, parks, playgrounds, and walking trails, and is perfectly positioned just a 3-minute drive from the newly opened Liberty Hill Costco and the soon-to-open Target, with easy access to Hwy 183, shopping, dining, and major employers
Property Features
Property Type: Rental - Single Family
Cooling: Central Air, Dual, Electric
Fenced: Yes
Garage: 2 car attached
Heating: Central, Electric
Lot Size: 0.18 Acres
Roof Type: Composition, Shingle
Stories: 2.0
Year Built: 2022
Amenities
Tray Ceiling(s)
Quartz Counters
Double Vanity
Electric Dryer Hookup
Entrance Foyer
Interior Steps
Kitchen Island
Multiple Living Areas
Open Floorplan
Pantry
Recessed Lighting
Walk-In Closet(s)
Washer Hookup
Wired for Data
Gutters Full
Feature Descriptions
Appliances: Dishwasher, Disposal, Electric Range, Exhaust Fan, Microwave, Refrigerator, Stainless Steel Appliance(s), Washer/Dryer, Electric Water Heater, WaterSoftener
Area #: CLN
Community Features: Cluster Mailbox, Picnic Area, Playground, Pool, Sport Court(s)/Facility
Days on Site: 19
Exterior: HardiPlank Type, Masonry ??? Partial, Stone Veneer
Fencimg: Back Yard, Fenced, Privacy, Wood
Flood Plain: See Remarks
Flooring: Carpet, Vinyl
Laundry: Electric Dryer Hookup, Washer Hookup
Lot: Back Yard, Front Yard, Landscaped, Level, Sprinkler - Automatic, Sprinkler - Back Yard, Sprinklers In Front, Sprinkler - Side Yard, Trees-Small (Under 20 Ft)
Lot Dimensions: 50 x 135
Parcel#: 17W346209D0002
Parking: Attached, Door-Single, Garage, Garage Door Opener, Garage Faces Front
Parking Notes: Attached, Door-Single, Garage, Garage Door Opener, Gar
Patio/Porch: Covered, Front Porch, Patio
Pets Allowed: Negotiable
Sewer: Public Sewer
Utilities: Electricity Available, Electricity Connected, Natural Gas Available, Natural Gas Connected, Phone Available, Sewer Available, Sewer Connected, Underground Utilities, Water Available, Water Connected
Water: Public
Window: Blinds, Double Pane Windows, Screens
Local Schools
High School: Glenn
Middle School: Danielson
Elementary School: North
School District: Leander ISD
Listed By / Shown By
Listed By
Agency Name: All City Real Estate Ltd. Co
Agency Contact: (512) 791-3984
Shown By
Agent Name: Gilbert Gracia Jr.
Agent Phone: (512) 825-1591
Agency Title: Realty Capital City

604 Red Knot Ave | MLS# 8679029
This property located at 604 Red Knot Ave, Leander, TX 78641 is currently listed for rent with an asking price of $2,385 / Monthly. Red Knot Ave is located within the Leander ISD school district. Search Leander real estate on gilbertg.rmcapitalcity.com today.