

BEDS4
BATHS2 full
SQUARE FEET1,801
MLS#6134198
STATUSActive
PROPERTY TYPEResidential - Single Family
SUBDIVISIONPeter Kerr Por
SCHOOLBurnetCONSISD
Property Description
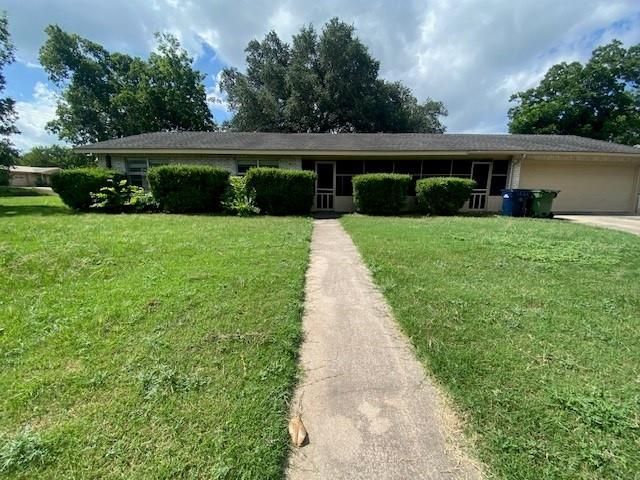
Large corner lot in town with 4 bedroom/2 full bath brick home. Residence includes screened front porch, tiled entry, formal living/dinning room with built-in wood corner hutch/curio, family room/den with vaulted ceiling, large kitchen and breakfast area with vaulted ceiling, built-in wood hutch/curio, and new appliances. Oversized fenced-in back yard with large oak trees for plenty of shade, outbuilding and Murphy building for storage. Outbuilding includes additional storage, greenhouse and garden area. New Trane HVAC/furnace installed July 2026 includes 10-year manufacture warranty.
Property Features
Property Type: Residential - Single Family
Cooling: Central Air
Garage: 2 car attached
Heating: Central
Lot Size: 0.50 Acres
Roof Type: Composition
Stories: 1.0
Taxes: $5,491
Year Built: 1973
Amenities
Vaulted Ceiling(s)
Multiple Dining Areas
Primary Bedroom on Main
Feature Descriptions
Appliances: Dishwasher, Disposal, Electric Cooktop, Double Oven, Refrigerator, Washer/Dryer, Electric Water Heater
Area #: BU
Days on Site: 1
Exterior: Masonry ??? Partial
Fencimg: Chain Link
Flood Plain: No
Flooring: Carpet, Tile, Vinyl
Lot: Sprinklers In Front, Trees-Medium (20 Ft - 40 Ft)
Parcel#: 07150003700001000
Parking: Attached, Garage Faces Front
Parking Notes: Attached, Garage Faces Front
Security: yes
Security: Security System Leased, Smoke Detector(s)
Sewer: Public Sewer
Utilities: Phone Available
Water: Public
Window: Blinds, Window Coverings
Local Schools
High School: Burnet
Middle School: Burnet (Burnet ISD)
Elementary School: Shady Grove
School District: BurnetCONSISD
Listed By / Shown By
Listed By
Agency Name: Harrison-Pearson Assoc. Inc
Agency Contact: (512) 472-6201
Shown By
Agent Name: Gilbert Gracia Jr.
Agent Phone: (512) 825-1591
Agency Title: Realty Capital City

Estimate Your Payment
Estimated Payment
$ 1,338.61 per month $778.95 Principal & Interest $457.58 Property Tax $102.08 Homeowner's Insurance
605 E Kerr St E | MLS# 6134198
This single family home located at 605 E Kerr St E, Burnet, TX 78611 is currently listed for sale with an asking price of $350,000. This property was built in 1973 and has 4 bedrooms and 2 full baths with 1801 sq. ft. E Kerr St E is located in the Peter Kerr Por subdivision within the BurnetCONSISD school district. Search Peter Kerr Por real estate on gilbertg.rmcapitalcity.com today.