

BEDS5
BATHS3 full
SQUARE FEET2,950
MLS#1095540
STATUSPending
PROPERTY TYPERental - Single Family
SUBDIVISIONRANCH AT BRUSHY CREEK
SCHOOLRound Rock ISD
Property Description
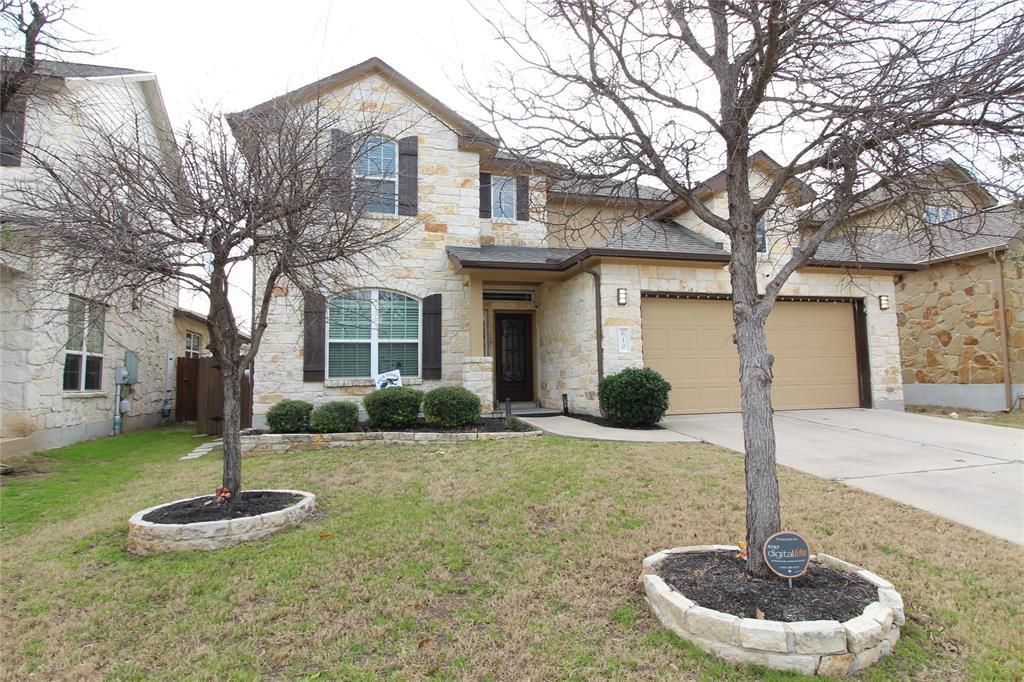
Well-maintained 2-story home featuring an open-concept floor plan with high ceilings and abundant natural light. The main level offers a spacious living area with a fireplace, formal dining space, and a dedicated study/office with French doors. The kitchen includes granite countertops, stainless steel appliances, gas cooktop, built-in oven and microwave, ample cabinet storage, and a center island with breakfast bar seating. Primary suite includes a large bedroom with tray ceiling and an en-suite bath featuring dual vanities, soaking tub, separate glass-enclosed shower, and walk-in closet. Secondary bedrooms are well-sized with access to additional full baths. Upstairs loft/game room overlooks the main living area. Interior features include hardwood flooring in main living areas, tile in wet areas, and neutral paint throughout. Additional highlights include a utility room, attached car garage, and multiple flexible living spaces. Exterior offers stone and brick elevation, covered entry, and a private backyard.
Property Features
Property Type: Rental - Single Family
Cooling: Ceiling Fan(s), Central Air
Fenced: Yes
Fireplaces: 1
Garage: 2 car attached
Heating: Central
Roof Type: Shingle
Stories: 2.0
Year Built: 2013
Amenities
Ceiling Fan(s)
High Ceilings
Granite Counters
Double Vanity
In-Law Floorplan
Kitchen Island
Open Floorplan
Walk-In Closet(s)
Wired for Sound
Gutters Full
Private Yard
Feature Descriptions
Appliances: Dishwasher, Disposal, Gas Cooktop, Microwave, Oven, Refrigerator, Washer/Dryer
Area #: RRW
Community Features: Cluster Mailbox, Common Grounds, Park, Picnic Area, Playground, Pool
Days on Site: 87
Exterior: Stone Veneer
Fencimg: Back Yard, Fenced
Fireplace: Family Room, Gas
Flood Plain: No
Flooring: Wood
Lot: Interior Lot
Parcel#: 610 SPANISH MUSTANG
Parking: Attached, Garage
Parking Notes: Attached, Garage
Patio/Porch: Covered, Patio
Security: Security System, Smoke Detector(s)
Security: yes
Sewer: Municipal Utility District (MUD), Public Sewer
Utilities: Other, Natural Gas Connected, Underground Utilities
Water: Municipal Utility District (MUD), Public
Window: Blinds, Window Coverings
Local Schools
High School: Round Rock
Middle School: Cedar Valley
Elementary School: Patsy Sommer
School District: Round Rock ISD
Listed By / Shown By
Listed By
Agency Name: LASA PROPERTY MANAGEMENT LLC
Agency Contact: (512) 740-2262
Shown By
Agent Name: Gilbert Gracia Jr.
Agent Phone: (512) 825-1591
Agency Title: Realty Capital City

610 Spanish Mustang Dr | MLS# 1095540
This property located at 610 Spanish Mustang Dr, Cedar Park, TX 78613 is currently listed for rent with an asking price of $3,300 / Monthly. Spanish Mustang Dr is located within the Round Rock ISD school district. Search Cedar Park real estate on gilbertg.rmcapitalcity.com today.