

BEDS5
BATHS5 full 1 partial
SQUARE FEET4,980
MLS#3614833
STATUSActive
PROPERTY TYPERental - Single Family
SUBDIVISIONLakeway
SCHOOLLake Travis ISD
Property Description
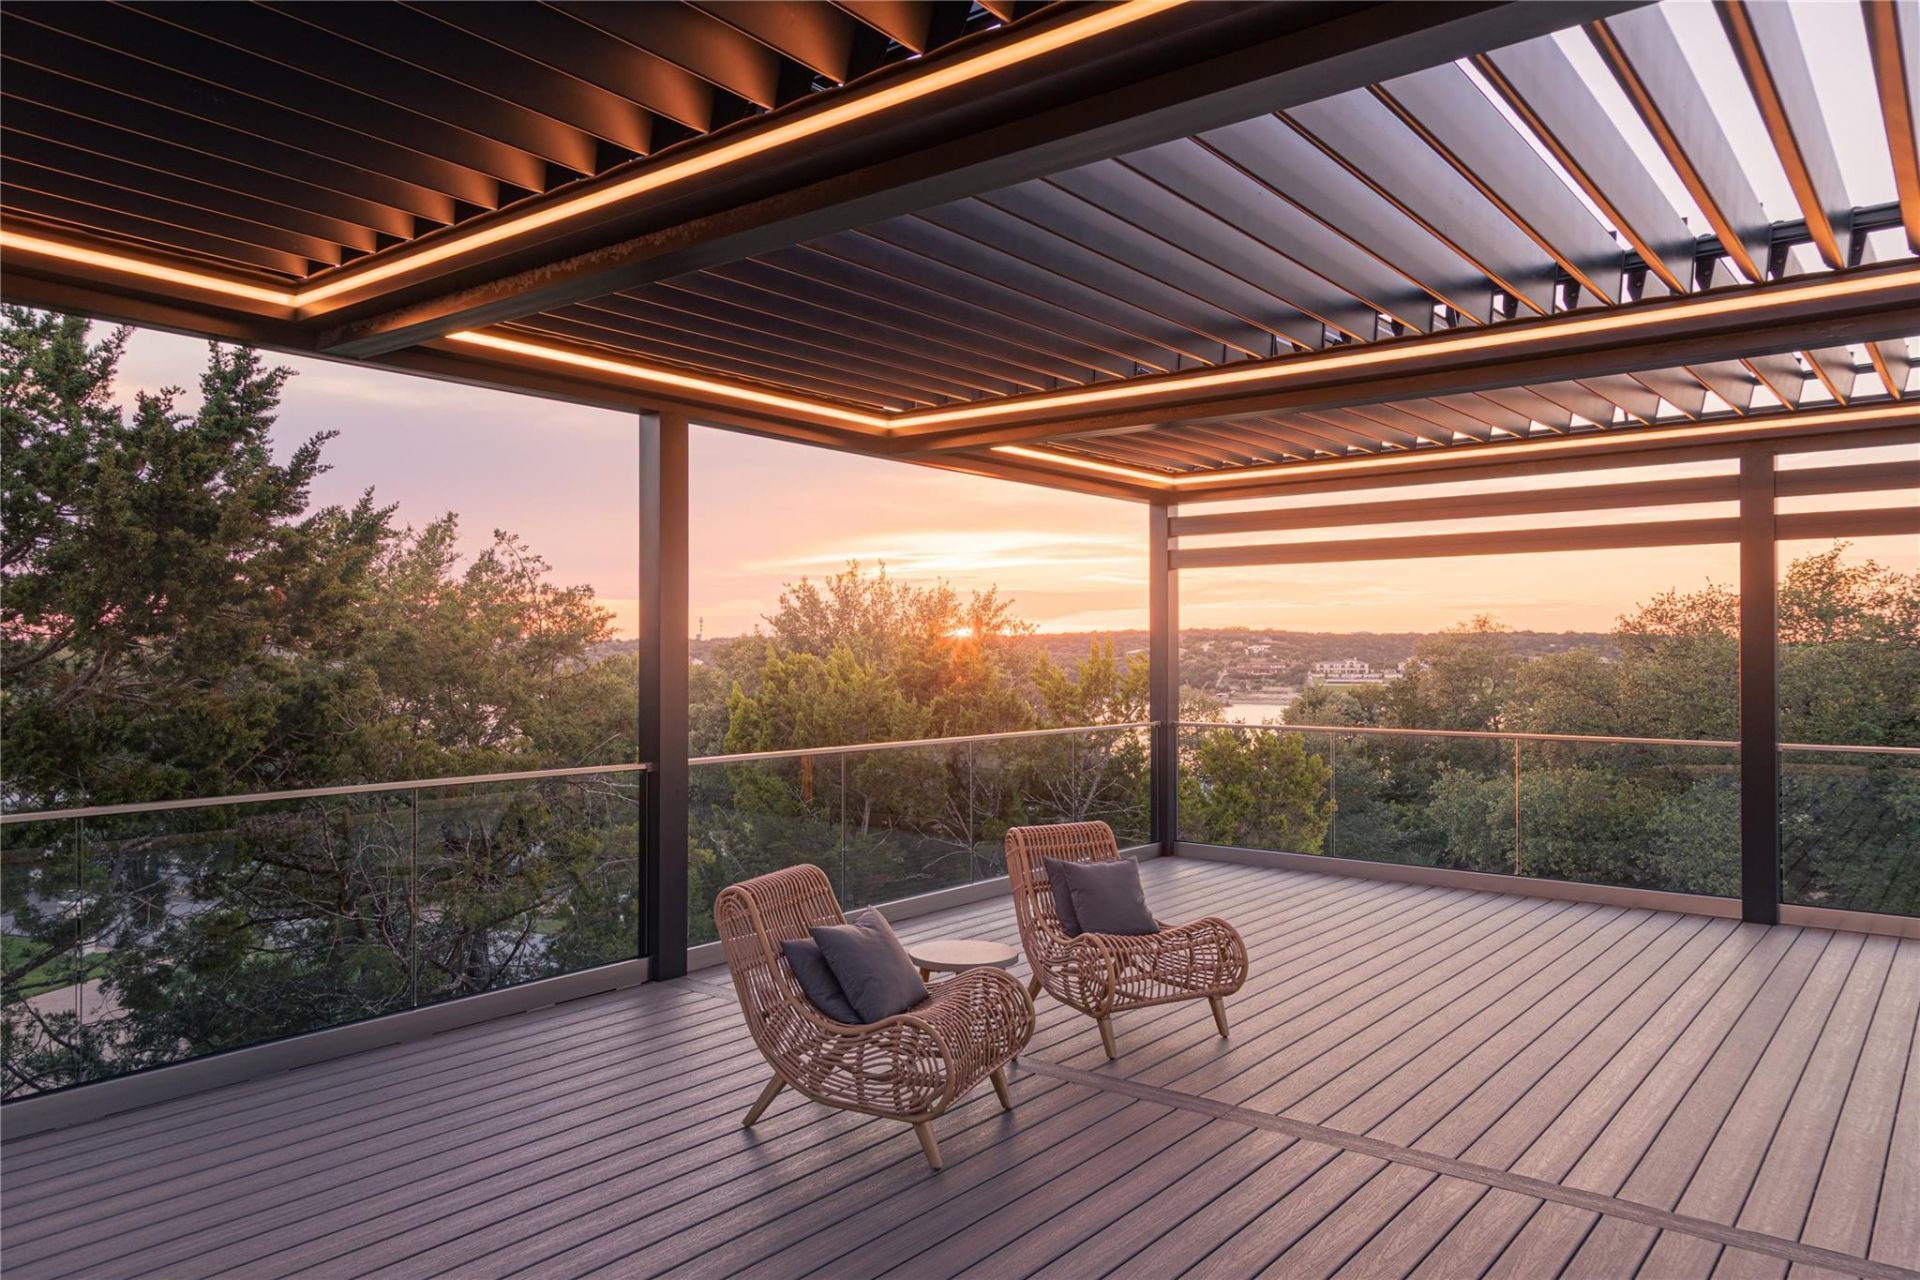
Experience elevated European-modern living at 614 Robin Dale Drive, the award-winning NovaMontes Residence by ArtVillage, recognized with an ARDA Award from the American Institute of Building Design.Located on a quiet non-through street in the heart of Lakeway, this approximately 4,980 SF custom residence offers 5 bedrooms, 5 full baths, 1 half bath, soaring ceilings, expansive architectural glass, steel structural engineering, cantilever construction, and seamless indoor-outdoor living.Interior highlights include imported German wallpaper, Turkish travertine, microcement finishes, trimless European solid-core doors, wide-plank flooring, custom cabinetry, integrated LED lighting, and smart-home features. The chef-inspired kitchen features quartz countertops, premium built-in appliances, propane cooking, beverage and wine refrigeration, and an oversized island.Outdoor living includes expansive terraces, a motorized pergola with integrated lighting, outdoor TV area, BBQ connection, outdoor shower, pool and spa, multiple lounge areas, and professionally designed landscaping with automatic irrigation.Additional features include a dedicated IT/Wi-Fi room, two laundry areas, extensive storage, a fire sprinkler system, and engineered underground drainage. Conveniently located near Lakeway City Park, Lake Travis, trails, marinas, golf, dining, and shopping.
Property Features
Property Type: Rental - Single Family
Cooling: Central Air, Multi Units
Fireplaces: 1
Garage: 3 car attached
Heating: Propane
Lot Size: 0.36 Acres
Roof Type: Metal
Stories: 2.0
Year Built: 2026
Amenities
Bar
Built-in Features
High Ceilings
Chandelier
Granite Counters
Quartz Counters
Double Vanity
Electric Dryer Hookup
Eat-in Kitchen
Interior Steps
Kitchen Island
Pantry
Primary Bedroom on Main
Recessed Lighting
Smart Thermostat
Soaking Tub
Stackable W/D Connections
Study/Home Office
Walk-In Closet(s)
Washer Hookup
Wet Bar
See Remarks
Barbecue
Exterior Steps
Gutters Full
Lighting
Outdoor Grill
Private Yard
Feature Descriptions
Accessibility: Accessible Doors, Accessible Entrance, Accessible Hallway(s), Accessible Kitchen, Accessible Stairway
Appliances: See Remarks, Built-In Electric Oven, Built-In Refrigerator, Dishwasher, ENERGY STAR Qualified Appliances, Gas Cooktop, Ice Maker, Microwave, Oven, Electric Oven, Propane Cooktop, RNGHD, Wine Cooler
Area #: LS
Community Features: See Remarks
Days on Site: 99
Exterior: Glass, Stone, Stucco
Fencimg: Wood
Fireplace: Family Room, Living Room, Propane
Flood Plain: No
Flooring: Tile, Wood
Laundry: Electric Dryer Hookup, Washer Hookup
Lot: Back Yard, Trees-Moderate, Views
Parcel#: 01477304130000
Parking: Attached, Driveway, Garage, Garage Door Opener, Paved
Parking Notes: Attached, Driveway, Garage, Garage Door Opener, Paved
Patio/Porch: Deck, Enclosed, Glass Enclosed, Patio, Terrace
Pets Allowed: Cats OK, Dogs OK, Small Dogs
Pool: In Ground, Outdoor Pool
Security: Carbon Monoxide Detector(s), Fire Sprinkler System, Smoke Detector(s)
Sewer: Municipal Utility District (MUD)
Special View Info: Lake, Neighborhood, River, Trees/Woods, Water
Swimming Pool: Yes
Utilities: See Remarks
Water: Municipal Utility District (MUD)
Window: See Remarks, Aluminum Frames, Double Pane Windows, ENERGY STAR Qualified Windows, Screens
Local Schools
High School: Lake Travis
Middle School: Hudson Bend
Elementary School: Serene Hills
School District: Lake Travis ISD
Listed By / Shown By
Listed By
Agency Name: The Gibbs Agency LLC
Agency Contact: (512) 317-0575
Shown By
Agent Name: Gilbert Gracia Jr.
Agent Phone: (512) 825-1591
Agency Title: Realty Capital City

614 Robin Dale Dr | MLS# 3614833
This property located at 614 Robin Dale Dr, Lakeway, TX 78734 is currently listed for rent with an asking price of $18,500 / Monthly. Robin Dale Dr is located within the Lake Travis ISD school district. Search Lakeway real estate on gilbertg.rmcapitalcity.com today.