

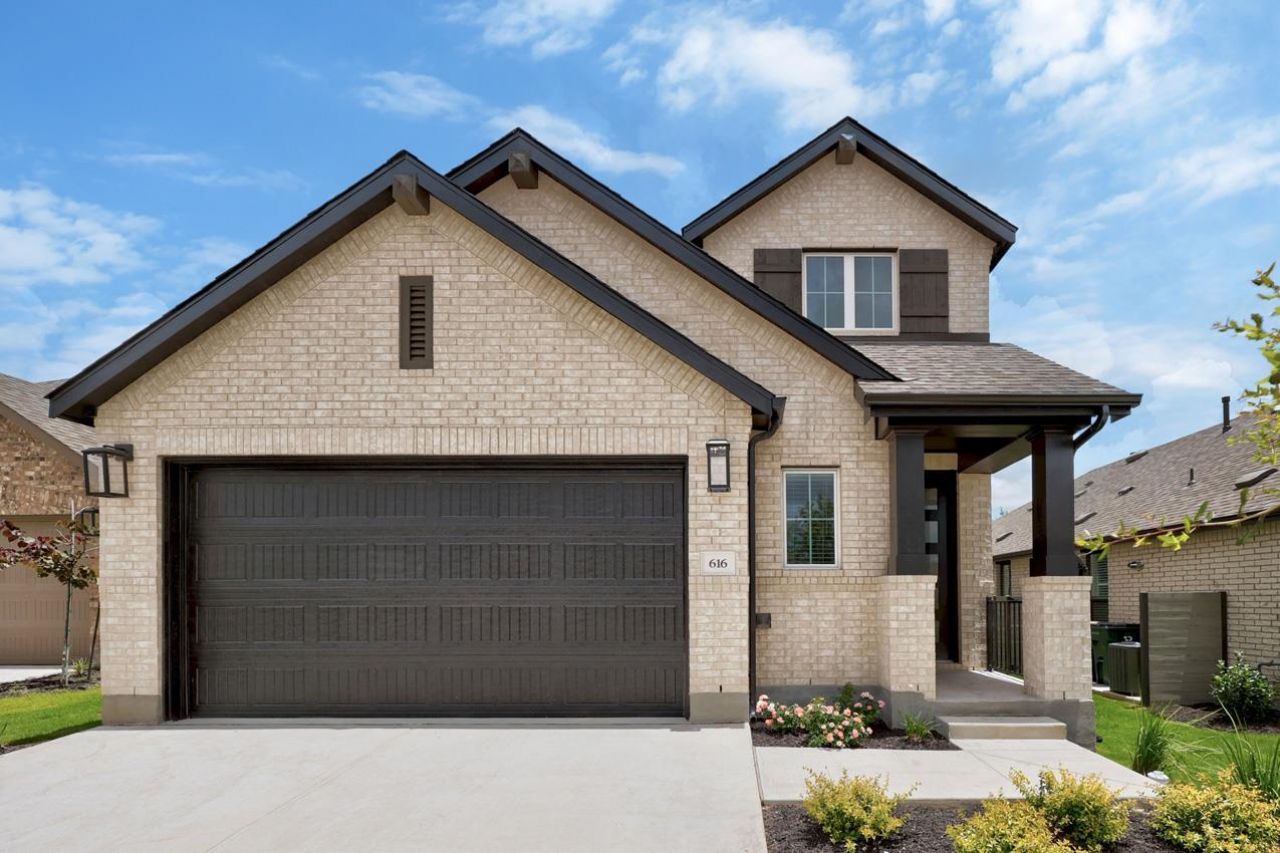
BEDS5
BATHS3 full
SQUARE FEET2,672
MLS#1921268
STATUSActive
PROPERTY TYPEResidential - Single Family
SUBDIVISIONWolf Ranch
SCHOOLGeorgetown ISD
Property Description
Award winning Highland Home Builder! Brand new well laid out two story with tons of upgrades throughout!! Vaulted Ceilings, tons of natural light, upgraded Cafe appliance package! Primary and guest bedroom on main level with no carpet on first floor! Second level game room with 3 additional bedrooms and bath on second level. One block to onsite Elementary school and two blocks to resort style amenities including gym, pool, splash pad, pickle ball and basketball courts. Miles of hike and bike trails! Large soaking tub at primary bathroom! Stunning navy-blue island at kitchen with modern backsplash! Move in ready! Just in time for the new school year.
Upcoming Open Houses
Open House Saturday July 25th, 12:00pm - 5:00pm
Open House Sunday July 26th, 1:00pm - 5:00pm
Property Features
Property Type: Residential - Single Family
Cooling: Zoned, Central Air
Garage: 2
Heating: Central
Lot Size: 0.13 Acres
Roof Type: Composition
Stories: 2.0
Taxes: $2
Year Built: 2026
Amenities
Ceiling Fan(s)
Vaulted Ceiling(s)
Double Vanity
High Speed Internet
Kitchen Island
Multiple Living Areas
Open Floorplan
Primary Bedroom on Main
Smart Thermostat
Walk-In Closet(s)
Wired for Data
No Exterior Steps
Private Yard
Feature Descriptions
Appliances: Built-In Gas Oven, ENERGY STAR Qualified Appliances, Microwave, Self Cleaning Oven, Stainless Steel Appliance(s), Convection Oven, Disposal, Dishwasher, Cooktop, Tankless Water Heater, Gas Oven
Area #: GTW
Community Features: Clubhouse, Playground, Pool
Days on Site: 47
Exterior: Brick, Masonry ??? All Sides, Stucco
Fencimg: Stone, Privacy, Wood
Flood Plain: No
Flooring: Carpet, Vinyl, Tile
HOA Fee: $1120/ Semi-Annually
Lot: Back Yard, Sprinkler - Automatic
Lot Dimensions: 46x129
Parcel#: R673504
Parking: Door-Single, Garage Faces Front, Garage Door Opener
Parking Notes: Door-Single, Garage Faces Front, Garage Door Opener
Patio/Porch: Covered
Security: Carbon Monoxide Detector(s), Smoke Detector(s), Prewired
Sewer: Municipal Utility District (MUD)
Utilities: Above Ground, Electricity Available, Natural Gas Available, Internet-Fiber, Water Connected, Sewer Connected
Water: Public
Window: Bay Window(s), Screens, Double Pane Windows
Local Schools
High School: East View
Middle School: James Tippit
Elementary School: Wolf Ranch Elementary
School District: Georgetown ISD
Listed By / Shown By
Listed By
Agency Name: HIGHLAND HOMES REALTY
Agency Contact: (888) 524-3182
Shown By
Agent Name: Gilbert Gracia Jr.
Agent Phone: (512) 825-1591
Agency Title: Realty Capital City

Estimate Your Payment
Estimated Payment
$ 1,497.92 per month $1,324.21 Principal & Interest $0.17 Property Tax $173.54 Homeowner's Insurance
616 High Summit Dr | MLS# 1921268
This single family home located at 616 High Summit Dr, Georgetown, TX 78628 is currently listed for sale with an asking price of $595,000. This property was built in 2026 and has 5 bedrooms and 3 full baths with 2672 sq. ft. High Summit Dr is located in the Wolf Ranch subdivision within the Georgetown ISD school district. Search Wolf Ranch real estate on gilbertg.rmcapitalcity.com today.