

BEDS3
BATHS2 full 1 partial
SQUARE FEET2,101
MLS#629191
STATUSActive Under Contract
PROPERTY TYPEResidential - Single Family
SCHOOLDel Valle ISD
Property Description
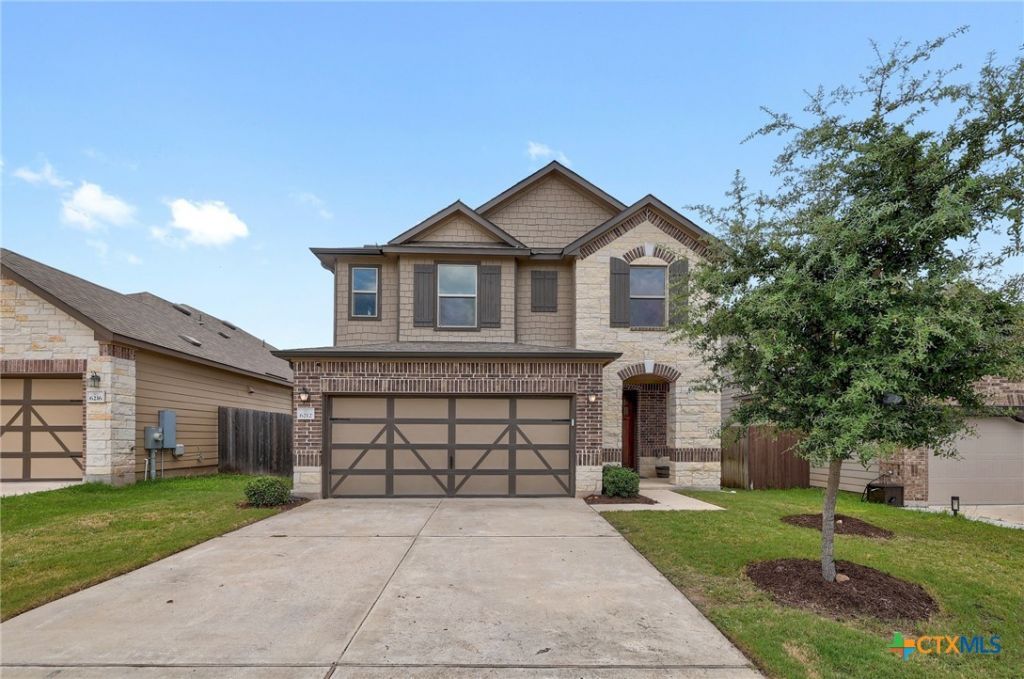
Built in 2020 and ideally located in the highly sought Sundance Crossing Community, this well maintained home offers convenient access to Tesla, Circuit of the Ameericas, Austin-Bergstrom Int. Airport and downtown Austin. The thoughtfullly designed floor plan features approx. 2101 sq. ft. with wood looking flooring the the main living areas, carpet in the bedrooms and upper level, quartz countertops & abundunt natural light. The main level includes comfortable living & dining areas along with a half bath, while all 3 bedrooms and 2 full baths are upstairs along with a 2nd living room. Outdoor living is enhanced by a covered front porch, sprinkler system, garden box and a large fenced backyard backing to open space with pond views beyond. The spacious yard offers plenty of room for recreation, gardening, pets or future improvements. Residents of the sommunity enjoy access to a neighborhood park and amenities while remaining close to major employers, entertainment venues, shopping, diining and everday conveniences. Combining a desirable location, modern construction & a functional floor plan this home presents an outstanding opportunity in one of the area's fastest growing corridors.
Property Features
Property Type: Residential - Single Family
Cooling: Central Air, Electric
Garage: 2 car attached
Heating: Central, Electric
Home Style: Hill Country
Lot Size: 0.11 Acres
Roof Type: Composition, Shingle
Stories: 2.0
Year Built: 2020
Amenities
Ceiling Fan(s)
Double Vanity
High Ceilings
Separate Shower
Tub Shower
Upper Level Primary
Window Treatments
Breakfast Bar
Kitchen/Dining Combo
Pantry
Solid Surface Counters
Porch
Patio
Rain Gutters
Feature Descriptions
Appliances: Dishwasher, Electric Range, Electric Water Heater, Disposal, Microwave, Range
Body of Water: None
Community Features: Playground, Trails/Paths
Exterior: Brick, Stone Veneer
Fencing: Back Yard, Privacy, Wood
Fireplace: None
Flooring: Carpet, Tile, Wood
HOA Fee: 165/ Quarterly
Laundry: Laundry Room
Parcel#: 919109
Parking: Attached, Door-Single, Garage Faces Front, Garage
Parking Notes: Attached, Door-Single, Garage Faces Front, Garage
Patio/Porch: Covered, Patio, Porch
Sewer: Not Connected (at lot), Public Sewer
Utilities: Electricity Available, Phone Available
Water: Not Connected (at lot), Public
Window: Window Treatments
Local Schools
Elementary School: Del Valle Elementary
School District: Del Valle ISD
Listed By / Shown By
Listed By
Agency Name: Pfau & Company Realtors
Agency Phone: 512-635-0232
Shown By
Agent Name: Gilbert Gracia Jr.
Agent Phone: (512) 825-1591
Agency Title: Realty Capital City

Estimate Your Payment
Estimated Payment
$ 780.34 per month $689.93 Principal & Interest $0.00 Property Tax (data not provided by mls) $90.42 Homeowner's Insurance
6212 Conestoga Wagon Way | MLS# 629191
This single family home located at 6212 Conestoga Wagon Way , Del Valle, TX 78617 is currently listed for sale with an asking price of $310,000. This property was built in 2020 and has 3 bedrooms and 2 full and 1 partial baths with 2101 sq. ft. Conestoga Wagon Way is located within the Del Valle ISD school district. Search Del Valle real estate on gilbertg.rmcapitalcity.com today.