

BEDS3
BATHS2 full
SQUARE FEET1,424
MLS#616814
STATUSActive
PROPERTY TYPEResidential - Single Family
SUBDIVISIONCanyon Lake Hills 1
SCHOOLComal ISD
Property Description
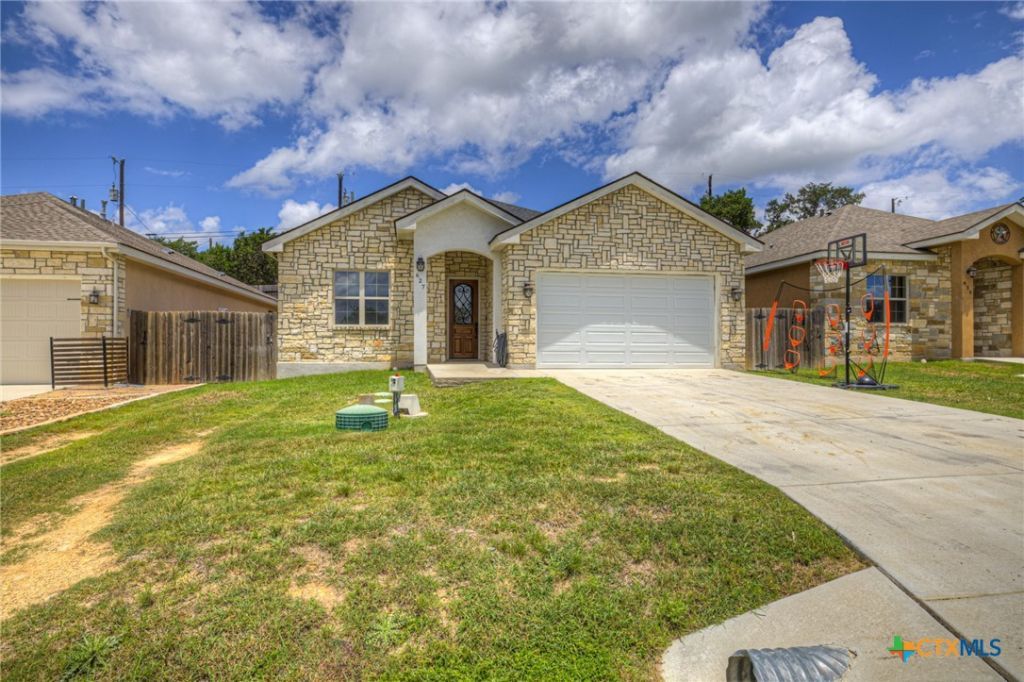
Rare opportunity to assume a 2.875% interest rate FHA loan (subject to lender approval and buyer qualification)!! Impeccably maintained, this stunning home offers a desirable split floor plan and elegant tile flooring throughout. The inviting living space features a cozy fireplace, soaring ceilings, and an abundance of natural light, creating a bright and open atmosphere. The kitchen is a chef's dream, complete with granite countertops, oversized center island, gas cooking, and custom soft-close cabinetry. Designed with energy efficiency in mind, this home includes LED lighting, a tankless water heater, and double-pane Low E windows. The oversized, climate-controlled two-car garage adds both comfort and functionality. The elevated backyard provides exceptional views! The rear-adjacent vacant lot is currently available for purchase separately, giving the opportunity for multiple entrances, or space for play or additional buildings. Situated in the highly sought-after Canyon Lake Hills subdivision, residents enjoy minimal restrictions and fees while benefiting from exceptional community amenities such as a pool, sports court, playground, and convenient public boat ramps. Don't miss your chance to make this exceptional home yours-schedule your private showing today!
Property Features
Property Type: Residential - Single Family
Cooling: Central Air, Electric,1 Unit
Fireplaces: 1
Garage: 2
Heating: Central, Fireplace(s), Propane
Home Style: Hill Country, Traditional
Lot Size: 0.15 Acres
Roof Type: Composition, Shingle
Stories: 1.0
Year Built: 2020
Amenities
All Bedrooms Down
Ceiling Fan(s)
Dry Bar
High Ceilings
Primary Downstairs
Main Level Primary
Open Floorplan
Recessed Lighting
Split Bedrooms
Vanity
Walk-In Closet(s)
Breakfast Bar
Eat-in Kitchen
Granite Counters
Kitchen Island
Kitchen/Family Room Combo
Kitchen/Dining Combo
Solid Surface Counters
Porch
Propane Tank - Owned
Feature Descriptions
Appliances: Dishwasher, Gas Range, Gas Water Heater, Plumbed For Ice Maker, Tankless Water Heater, Some Gas Appliances, Microwave, Range, Water Softener Owned
Body of Water: None
Community Features: Barbecue, Basketball Court, Boat Facilities, Playground, Park, Sport Court(s), Tennis Court(s), Community Pool
Days on Site: 35
Exterior: Masonry, Stone Veneer, Stucco
Fencing: Back Yard, Picket, Privacy
Fireplace: Decorative, Electric, Living Room
Flooring: Ceramic Tile, Marble
HOA Fee: 24/ Annually
Laundry: Inside, Laundry in Utility Room, Main Level, Laundry Room
Parcel#: 9910
Patio/Porch: Covered, Porch
Pool: Community, In Ground, Outdoor Pool
Sewer: Aerobic Septic
Utilities: Electricity Available, High Speed Internet Available, Propane
Water: Community/Coop
Water Features: Boat Ramp/Lift Access, Water Access
Room Sizes
Bedroom 3: 12 X 10 Level - Main
Bedroom 2: 12 X 10 Level - Main
Primary Bathroom: 9 X 7 Level - Main
Primary Bedroom: 14 X 12 Level - Main
Laundry: 6 X 5 Level - Main
Dining Room: 13 X 11 Level - Main
Kitchen: 13 X 11 Level - Main
Living Room: 24 X 13 Level - Main
Entry/ Foyer: 13 X 5 Level - Main
Local Schools
School District: Comal ISD
Listed By / Shown By
Listed By
Agency Name: Anders Pierce Realty, LLC
Agency Phone: (830) 214-6002
Shown By
Agent Name: Gilbert Gracia Jr.
Agent Phone: (512) 825-1591
Agency Title: Realty Capital City

Estimate Your Payment
Estimated Payment
$ 792.93 per month $701.05 Principal & Interest $0.00 Property Tax (data not provided by mls) $91.88 Homeowner's Insurance
627 Hummingbird Hill | MLS# 616814
This single family home located at 627 Hummingbird Hill, Canyon Lake, TX 78133 is currently listed for sale with an asking price of $315,000. This property was built in 2020 and has 3 bedrooms and 2 full baths with 1424 sq. ft. Hummingbird Hill is located in the Canyon Lake Hills 1 subdivision within the Comal ISD school district. Search Canyon Lake Hills 1 real estate on gilbertg.rmcapitalcity.com today.