

BEDS4
BATHS2 full 1 partial
SQUARE FEET2,099
MLS#1064319
STATUSActive Under Contract
PROPERTY TYPEResidential - Single Family
SUBDIVISIONLakewood
SCHOOLAustin ISD
Property Description
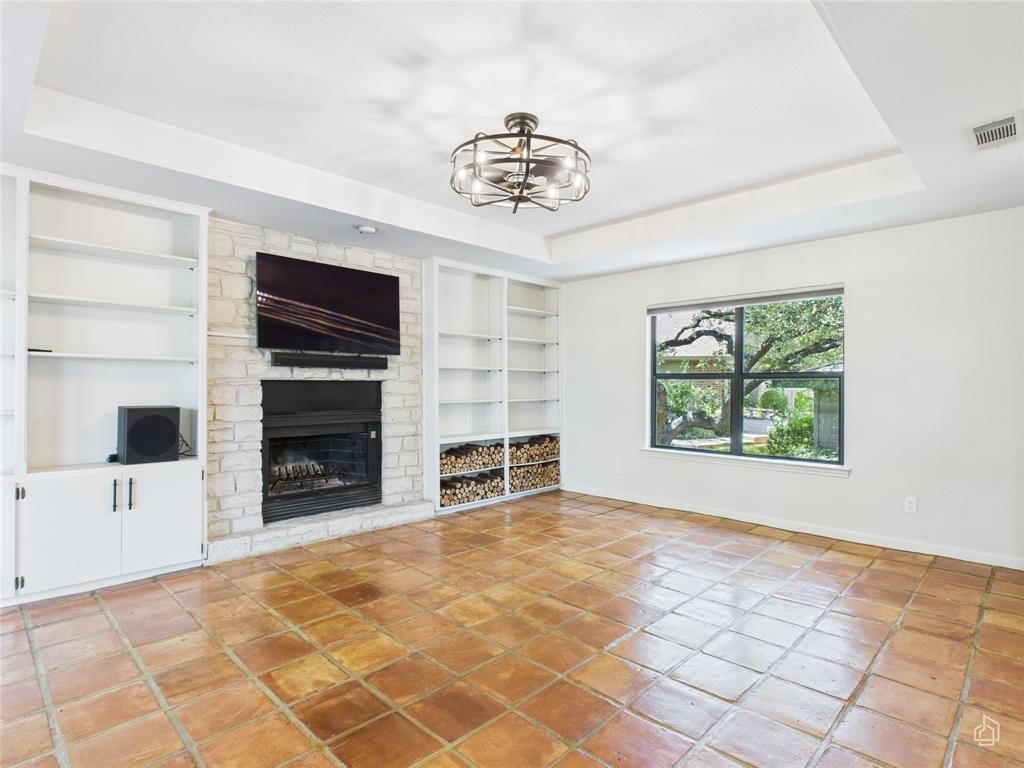
Set at the end of a cul-de-sac in Northwest Austin, 6401 Cascada Dr has the kind of setting that does the heavy lifting: mature trees, green views, a spacious redwood deck, and sightlines toward Cat Mountain. Inside, the 4-bedroom, 2.5-bath layout offers 2,099 square feet with Saltillo tile, large windows, built-ins, and a living room fireplace that anchors the main level. The updated kitchen brings a fresh contrast with two-tone cabinetry, quartz countertops, newer appliances, ample prep space, and a large pantry. Living and dining spaces connect easily to the deck, creating a natural indoor-outdoor flow for everyday use or entertaining. Downstairs, the primary suite includes dual closets and a full bath, while three additional bedrooms provide flexibility for guests, work, hobbies, or everyday living. Backing to greenspace and neighborhood amenities, with a two-car garage and easy access to 360, 183, Mopac, H-E-B, the Arboretum, shopping, dining, and major Austin corridors.
Property Features
Property Type: Residential - Single Family
Cooling: Central Air
Fireplaces: 1
Garage: 2
Heating: Central
Lot Size: 0.13 Acres
Roof Type: Composition
Stories: 2.0
Taxes: $12,462
Year Built: 1983
Amenities
Bookcases
Breakfast Bar
Walk-In Closet(s)
Balcony
Feature Descriptions
Appliances: Dishwasher, Disposal, Free-Standing Range
Area #: 1N
Community Features: Clubhouse, Park, Picnic Area, Playground, Pool
Days on Site: 14
Exterior: HardiPlank Type
Fireplace: Living Room
Flood Plain: No
Flooring: Tile, Wood
HOA Fee: $708.32/ Annually
Lot: Back to Park/Greenbelt, Trees-Heavy, Trees-Large (Over 40 Ft)
Parcel#: 01451102170000
Parking: Detached
Parking Notes: Detached
Patio/Porch: Deck
Restrictions: Deed Restrictions
Security: See Remarks
Sewer: Public Sewer
Special View Info: Hill Country, Park/Greenbelt, Trees/Woods
Utilities: Electricity Available, Phone Connected, Underground Utilities
Water: Public
Window: Insulated Windows
Local Schools
High School: Anderson
Middle School: Murchison
Elementary School: Hill
School District: Austin ISD
Listed By / Shown By
Listed By
Agency Name: Keller Williams Realty
Agency Contact: (512) 699-8507
Shown By
Agent Name: Gilbert Gracia Jr.
Agent Phone: (512) 825-1591
Agency Title: Realty Capital City

Estimate Your Payment
Estimated Payment
$ 2,863.49 per month $1,613.54 Principal & Interest $1,038.50 Property Tax $211.46 Homeowner's Insurance
6401 Cascada Dr | MLS# 1064319
This single family home located at 6401 Cascada Dr, Austin, TX 78750 is currently listed for sale with an asking price of $725,000. This property was built in 1983 and has 4 bedrooms and 2 full and 1 partial baths with 2099 sq. ft. Cascada Dr is located in the Lakewood subdivision within the Austin ISD school district. Search Lakewood real estate on gilbertg.rmcapitalcity.com today.