

BEDS3
BATHS2 full 1 partial
SQUARE FEET1,795
MLS#5420307
STATUSActive Under Contract
PROPERTY TYPEResidential - Single Family
SUBDIVISIONSpringfield
SCHOOLDel Valle ISD
Property Description
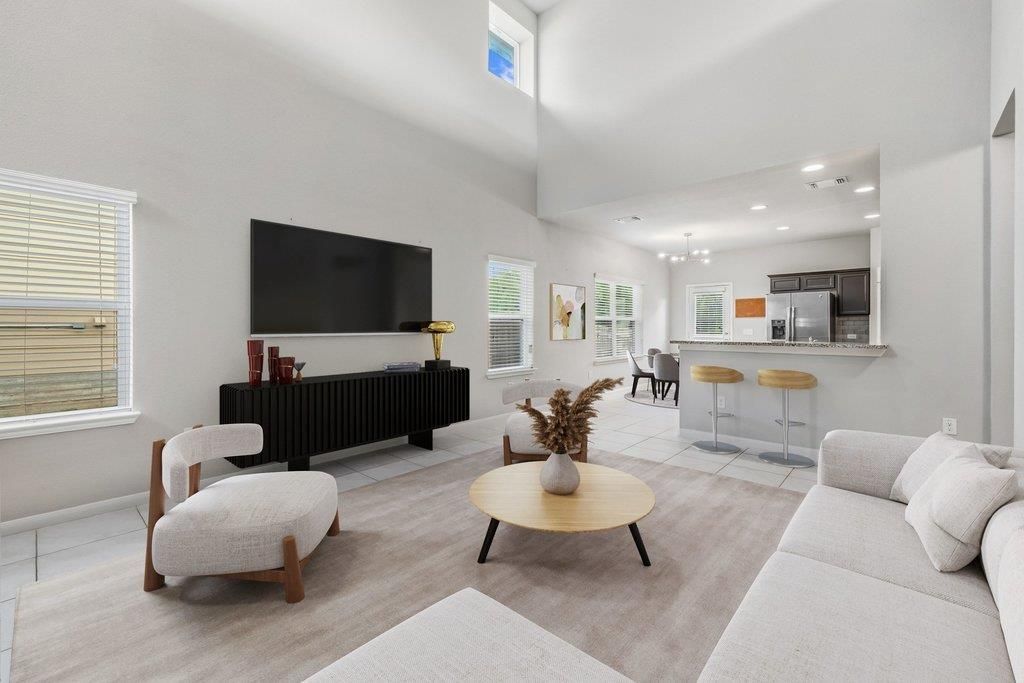
Welcome to a well kept home that blends functionality with privacy: High ceilings and abundant natural light create an open feel throughout the living spaces. A versatile flex room offers the ideal space for a home office, playroom, or additional living area to suit your needs. 6517 Ranchito Dr has curb appeal from the front and to the back as it backs up into a pocket of greenbelt- ensuring you will have no rear neighbors in the backyard. It's located just a short walk from the community pool and neighborhood park & trail, providing convenient access to the amenities for enjoying the warmer months ahead. Schedule your visit today!
Property Features
Property Type: Residential - Single Family
Cooling: Central Air
Garage: 2
Heating: Central
Lot Size: 0.13 Acres
Roof Type: Composition
Stories: 2.0
Taxes: $6,227
Year Built: 2018
Amenities
Breakfast Bar
Ceiling Fan(s)
High Ceilings
Open Floorplan
Pantry
Primary Bedroom on Main
Walk-In Closet(s)
Gutters Full
Lighting
Feature Descriptions
Accessibility: See Remarks
Appliances: Dishwasher, Gas Cooktop, Gas Range, Microwave, Refrigerator, Washer/Dryer
Area #: 11
Community Features: Pool
Days on Site: 105
Exterior: Brick, HardiPlank Type
Fencimg: Wood
Flood Plain: No
Flooring: Carpet, Tile
HOA Fee: $59/ Monthly
Lot: Back to Park/Greenbelt, Back Yard, Few Trees, Front Yard, Sprinkler - Back Yard, Sprinklers In Front
Parcel#: 03300604310000
Parking: Driveway, Garage
Parking Notes: Driveway, Garage
Patio/Porch: See Remarks
Restrictions: See Remarks
Security: Smoke Detector(s)
Sewer: Public Sewer
Special View Info: Neighborhood
Utilities: Electricity Available, Internet-Fiber, Sewer Available, Water Available
Window: Double Pane Windows
Local Schools
High School: Del Valle
Middle School: Ojeda
Elementary School: Hillcrest
School District: Del Valle ISD
Listed By / Shown By
Listed By
Agency Name: All City Real Estate Ltd. Co
Agency Contact: (512) 289-0940
Shown By
Agent Name: Gilbert Gracia Jr.
Agent Phone: (512) 825-1591
Agency Title: Realty Capital City

Estimate Your Payment
Estimated Payment
$ 1,425.12 per month $801.20 Principal & Interest $518.92 Property Tax $105.00 Homeowner's Insurance
6517 Ranchito Dr | MLS# 5420307
This single family home located at 6517 Ranchito Dr, Austin, TX 78744 is currently listed for sale with an asking price of $360,000. This property was built in 2018 and has 3 bedrooms and 2 full and 1 partial baths with 1795 sq. ft. Ranchito Dr is located in the Springfield subdivision within the Del Valle ISD school district. Search Springfield real estate on gilbertg.rmcapitalcity.com today.