

BEDS3
BATHS2 full
SQUARE FEET1,933
MLS#9051572
STATUSActive
PROPERTY TYPERental - Single Family
SUBDIVISIONHarris Branch
SCHOOLManor ISD
Property Description
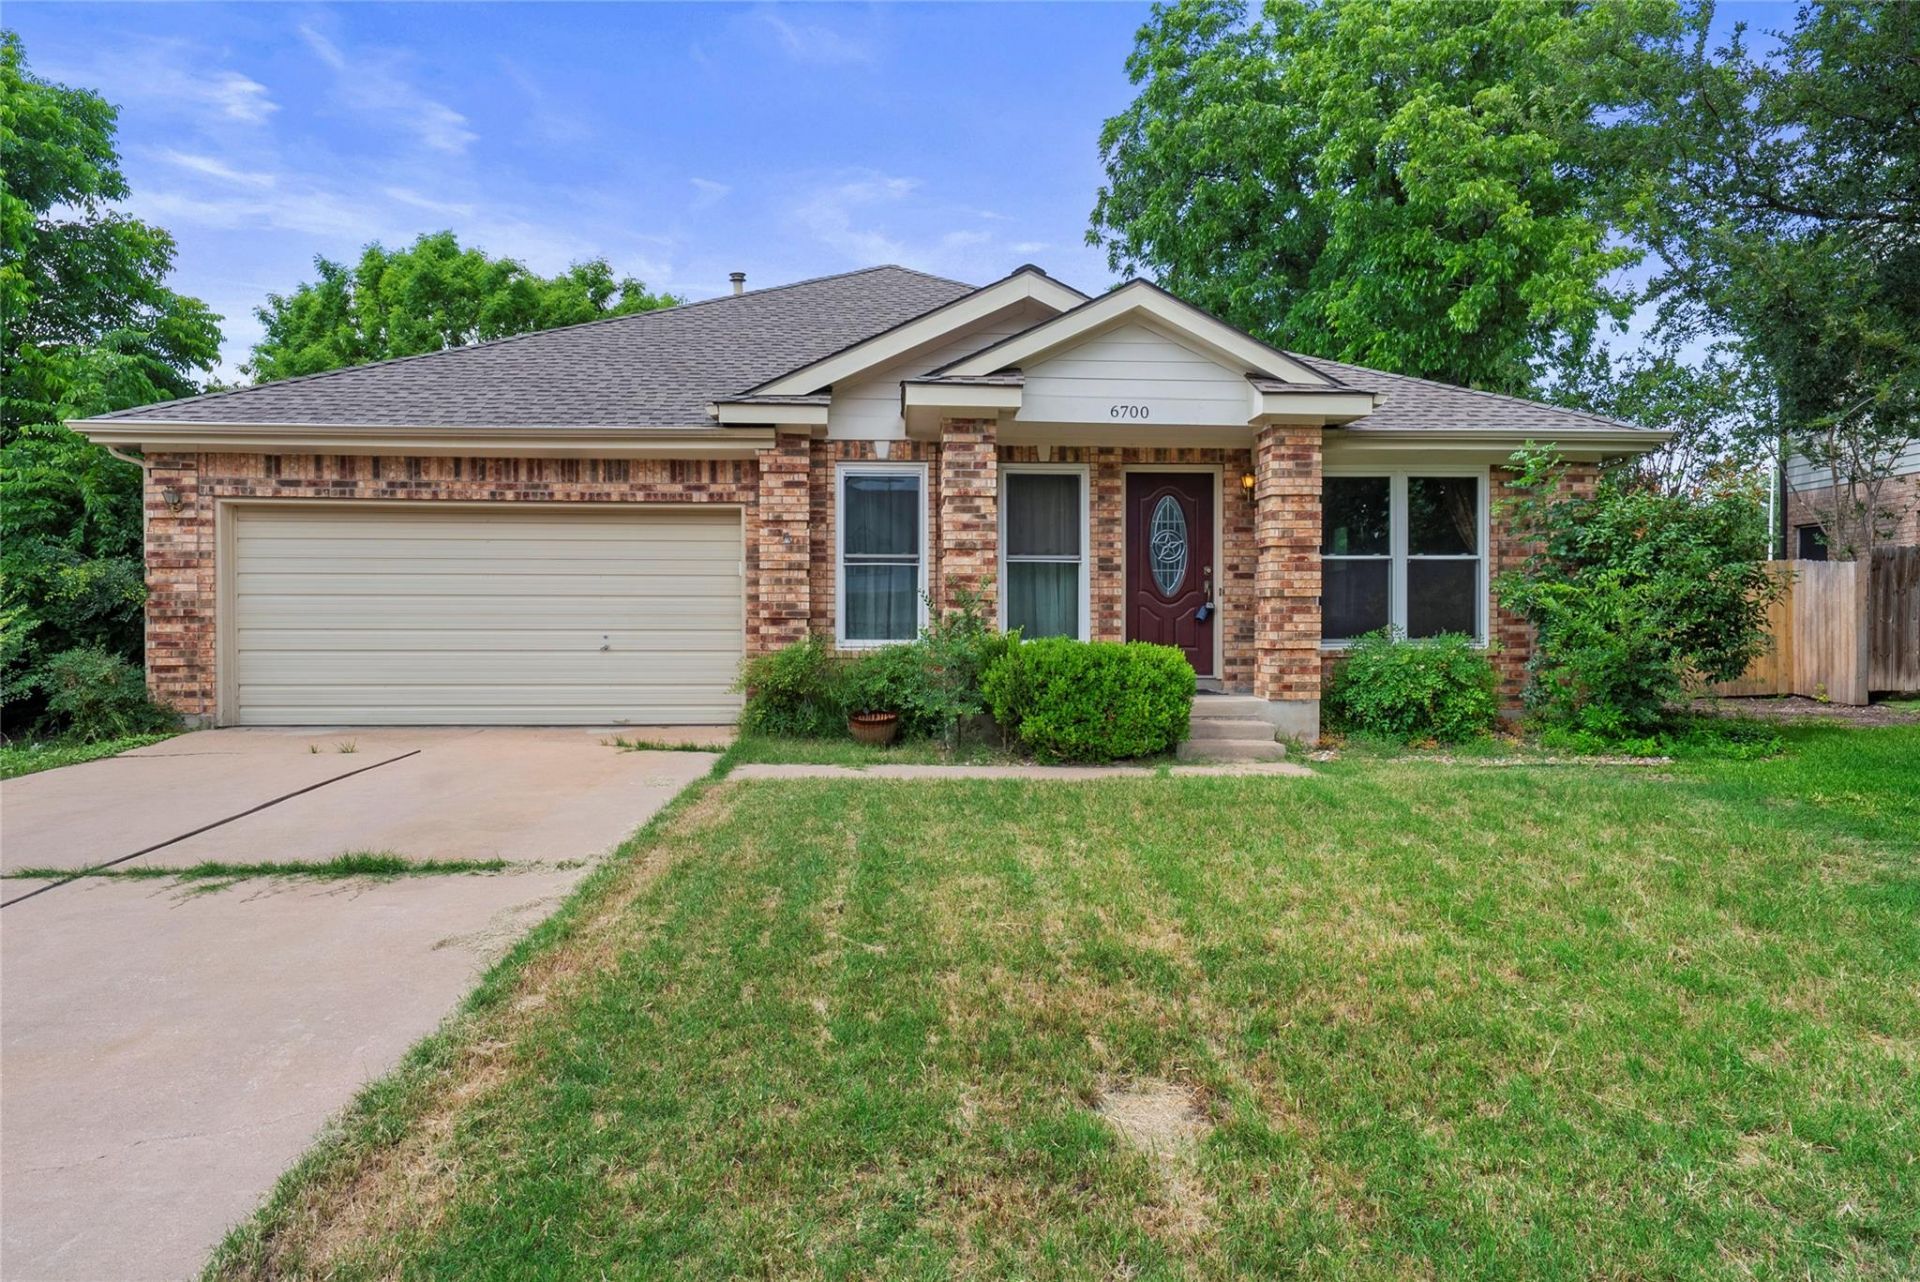
This beautifully updated home offers an exceptional floor plan with a seamless flow that's perfect for both everyday living and entertaining. The spacious island kitchen features granite countertops, a stylish tile backsplash, and ample workspace for cooking and gathering. Hardwood flooring extends throughout the main living areas, adding warmth and elegance.The primary suite is a true retreat, featuring a generously sized bedroom with two walk-in closets. The updated primary bathroom has granite countertops, vessel sinks, custom tile work, and a beautifully renovated shower. The oversized secondary bedroom also offers abundant storage with two closets.In the backyard there is a large shed equipped with electricity, providing plenty of space for hobbies, storage, or equipment.Residents also enjoy access to outstanding HOA amenities, including a community swimming pool, fully equipped fitness center, shower facilities, tennis courts, basketball court, and a reservable meeting room.This well-maintained property combines modern updates with functional amenities, making it a wonderful place to call home.
Property Features
Property Type: Rental - Single Family
Cooling: Central Air
Fenced: Yes
Fireplaces: 1
Garage: 2 car attached
Heating: Central, Natural Gas
Lot Size: 0.21 Acres
Roof Type: Composition
Stories: 1.0
Year Built: 1990
Amenities
Breakfast Bar
In-Law Floorplan
Multiple Dining Areas
Multiple Living Areas
No Interior Steps
Pantry
Primary Bedroom on Main
Walk-In Closet(s)
Granite Counters
No Exterior Steps
Feature Descriptions
Appliances: Dishwasher, Disposal, Exhaust Fan, Free-Standing Range, Self Cleaning Oven, Gas Water Heater
Area #: NE
Days on Site: 42
Exterior: Masonry ??? Partial
Fencimg: Fenced, Privacy, Wood
Fireplace: Family Room, Gas Log
Flood Plain: No
Flooring: Tile, Wood
Lot: Level, Public Maintained Road, Sprinkler - Automatic, Sprinkler - Back Yard, Sprinklers In Front, Trees-Medium (20 Ft - 40 Ft)
Parcel#: 02394307170000
Parking: Attached, Off Street
Parking Notes: Attached, Off Street
Patio/Porch: Patio
Pets Allowed: Cats OK, Dogs OK, Negotiable
Sewer: Public Sewer
Utilities: Electricity Available, Other
Water: Public
Local Schools
High School: Manor
Middle School: Decker
Elementary School: Bluebonnet Trail
School District: Manor ISD
Listed By / Shown By
Listed By
Agency Name: Inspira Property Management LL
Agency Contact: (512) 650-7335
Shown By
Agent Name: Gilbert Gracia Jr.
Agent Phone: (512) 825-1591
Agency Title: Realty Capital City

6700 Carisbrooke Ln | MLS# 9051572
This property located at 6700 Carisbrooke Ln, Austin, TX 78754 is currently listed for rent with an asking price of $2,200 / Monthly. Carisbrooke Ln is located within the Manor ISD school district. Search Austin real estate on gilbertg.rmcapitalcity.com today.