

BEDS3
BATHS2 full 1 partial
SQUARE FEET2,068
MLS#7836543
STATUSActive
PROPERTY TYPEResidential - Single Family
SUBDIVISIONSheldon 230
SCHOOLAustin ISD
Property Description
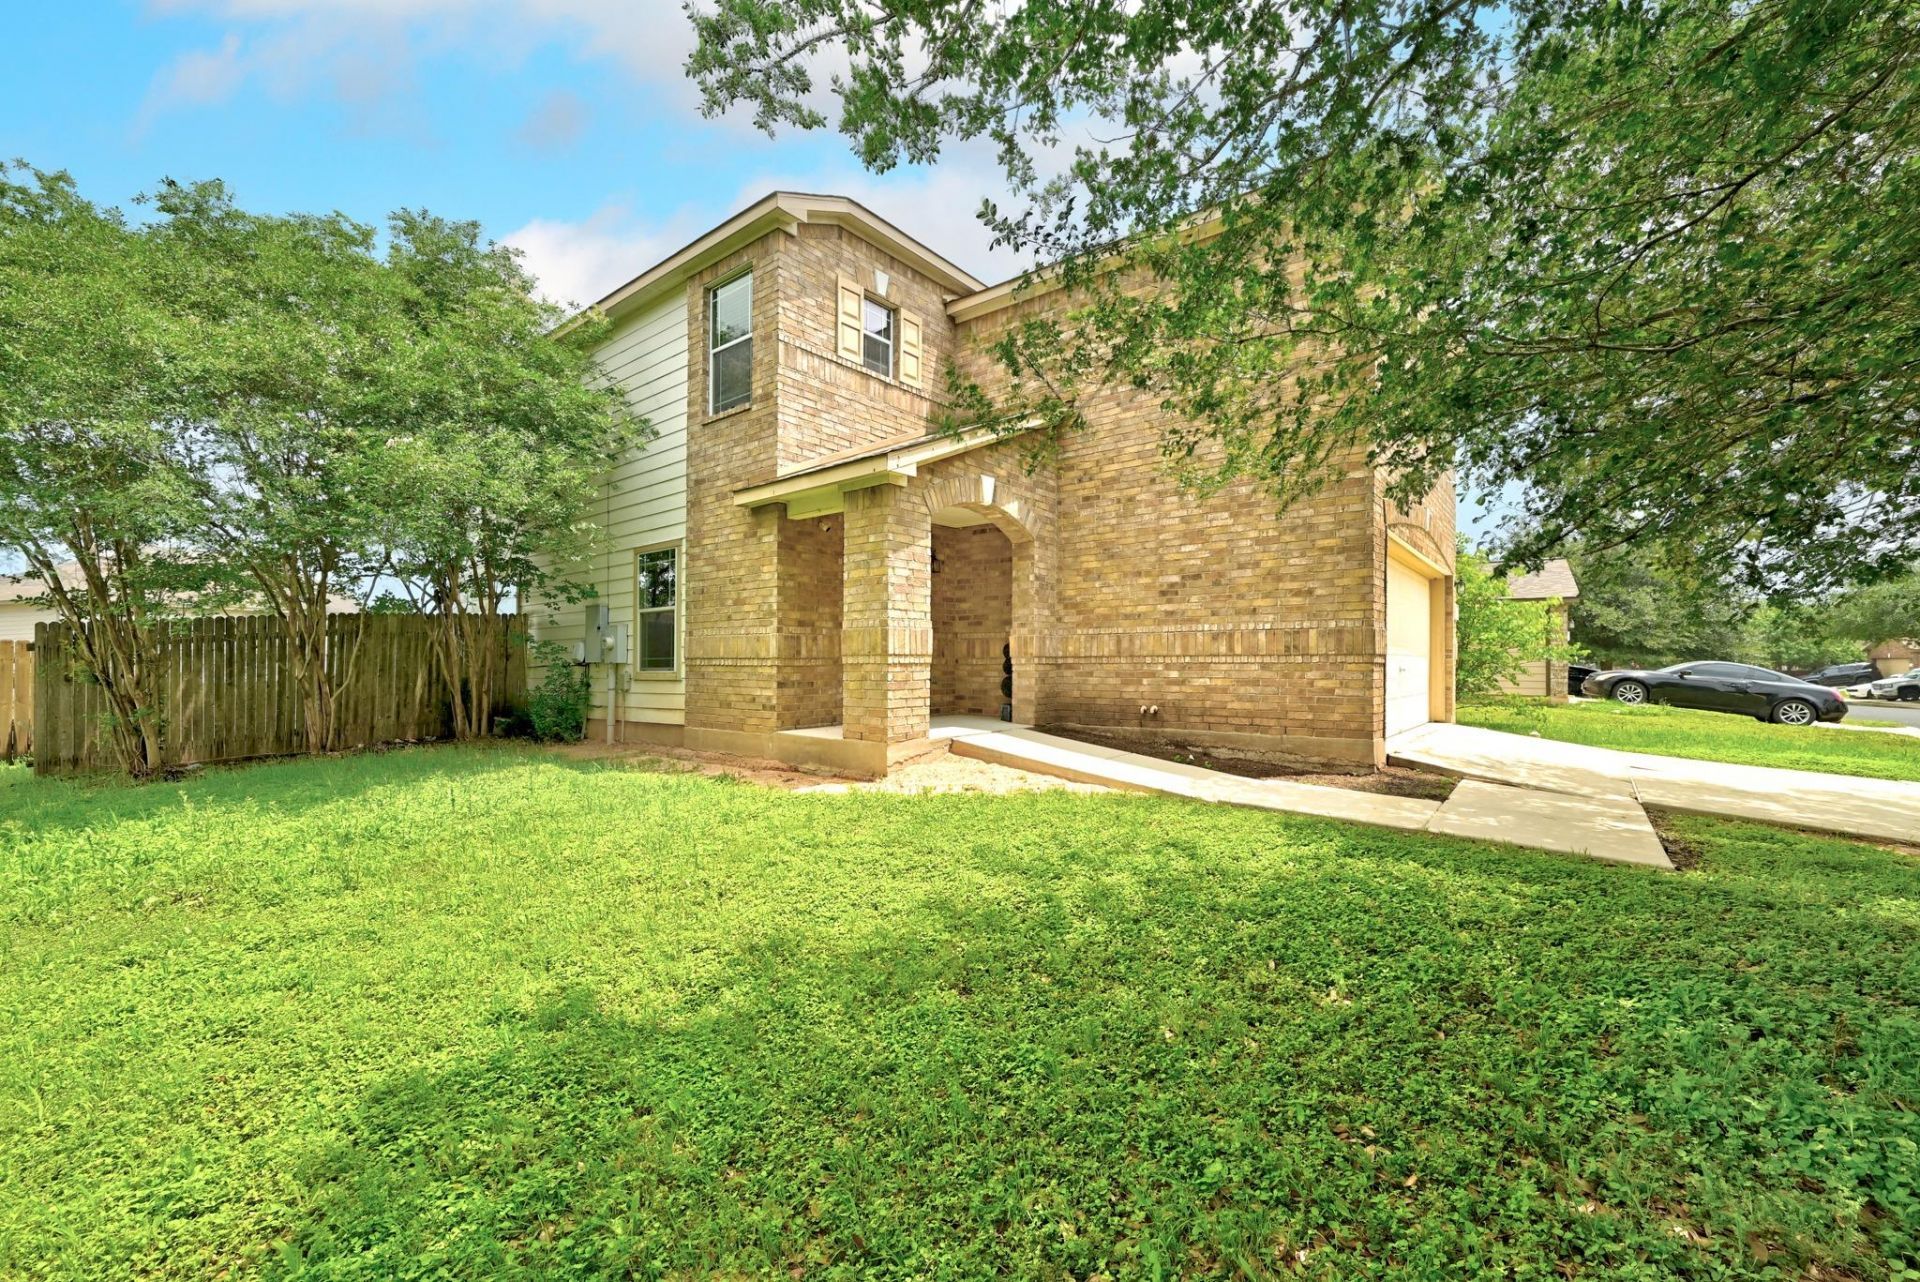
This single-family home, built in 2012, is move-in ready with fresh interior paint and new carpet. The kitchen features a peninsula that serves as both a functional workspace and a gathering area. The spacious owner's suite includes a main bathroom with a dual vanity. Additional amenities include a dedicated laundry room and an attached two-car garage for secure parking and extra storage. The private yard offers a secluded space for relaxation or recreation. This property is an excellent opportunity to own a well-appointed home in a sought-after Austin location.
Property Features
Property Type: Residential - Single Family
Cooling: Central Air
Fenced: Yes
Garage: 2 car attached
Heating: Central
Lot Size: 0.14 Acres
Roof Type: Composition
Stories: 2.0
Taxes: $6,681
Year Built: 2012
Amenities
Breakfast Bar
Ceiling Fan(s)
Electric Dryer Hookup
Multiple Living Areas
Open Floorplan
Pantry
Walk-In Closet(s)
Washer Hookup
Private Yard
Feature Descriptions
Appliances: Dishwasher, Exhaust Fan, Electric Range, Free-Standing Range, Refrigerator
Area #: SC
Community Features: Dog Park, Picnic Area, Planned Social Activities, Pool
Days on Site: 85
Exterior: Masonry ??? Partial, HardiPlank Type
Fencimg: Fenced, Wood
Flood Plain: No
Flooring: Carpet, Vinyl
HOA Fee: $25/ Monthly
Laundry: Electric Dryer Hookup, Washer Hookup
Lot: Interior Lot, Trees-Medium (20 Ft - 40 Ft), Trees-Small (Under 20 Ft), Trees-Sparse
Parcel#: 03380309190000
Parking: Attached, Garage
Parking Notes: Attached, Garage
Patio/Porch: Patio
Restrictions: City Restrictions, Covenant, Deed Restrictions
Security: Smoke Detector(s)
Sewer: Public Sewer
Special View Info: Neighborhood
Utilities: Electricity Available
Water: Public
Window: Blinds, Double Pane Windows
Local Schools
High School: Akins
Middle School: Paredes
Elementary School: Blazier
School District: Austin ISD
Listed By / Shown By
Listed By
Agency Name: Atlas Realty
Agency Contact: (512) 280-9057
Shown By
Agent Name: Gilbert Gracia Jr.
Agent Phone: (512) 825-1591
Agency Title: Realty Capital City

Estimate Your Payment
Estimated Payment
$ 1,324.51 per month $678.80 Principal & Interest $556.75 Property Tax $88.96 Homeowner's Insurance
6800 Baythorne Dr | MLS# 7836543
This single family home located at 6800 Baythorne Dr, Austin, TX 78747 is currently listed for sale with an asking price of $305,000. This property was built in 2012 and has 3 bedrooms and 2 full and 1 partial baths with 2068 sq. ft. Baythorne Dr is located in the Sheldon 230 subdivision within the Austin ISD school district. Search Sheldon 230 real estate on gilbertg.rmcapitalcity.com today.