

BEDS3
BATHS3 full
SQUARE FEET2,179
MLS#8784006
STATUSActive Under Contract
PROPERTY TYPEResidential - Condominium
SCHOOLAustin ISD
Property Description
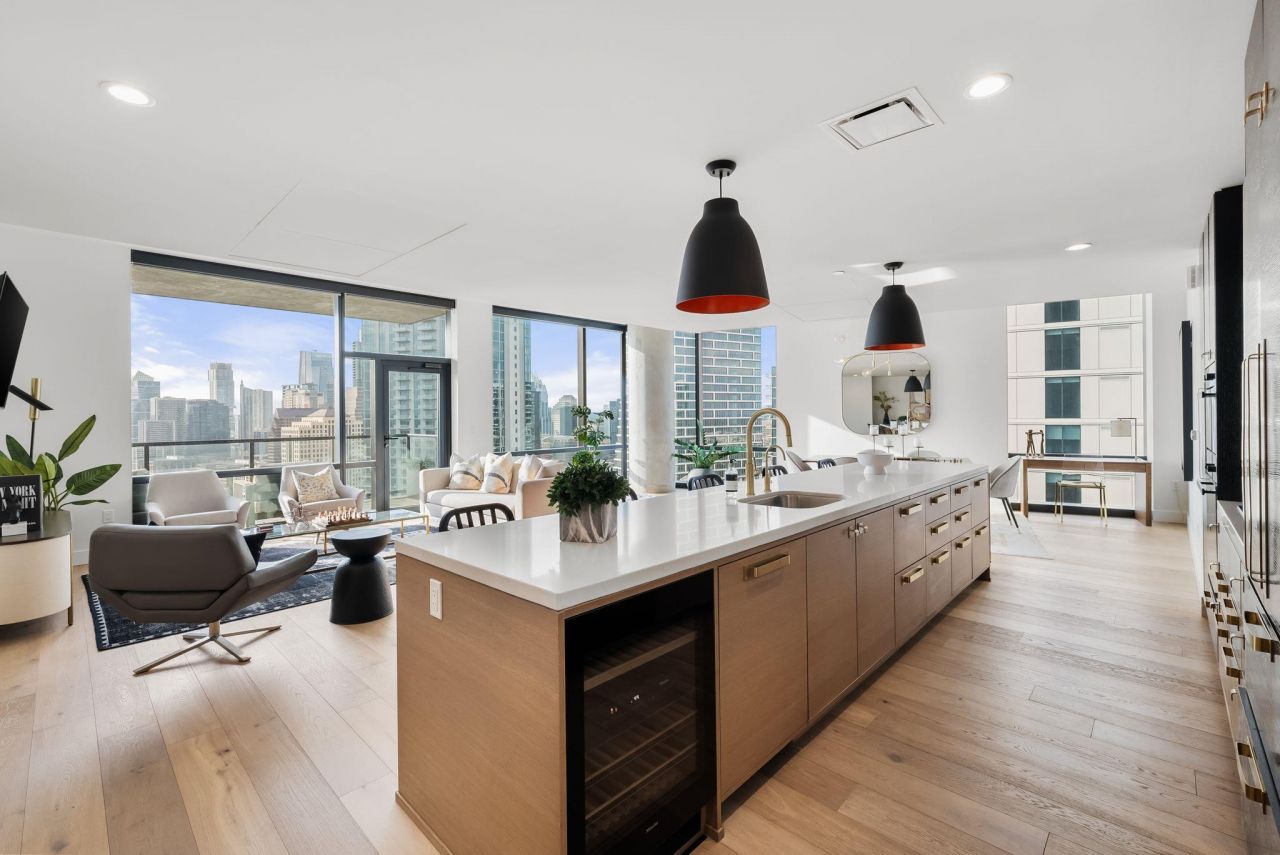
Perched on the 26th floor of one of Austins most prestigious high-rises, this fully furnished 3-bedroom, 3-bath residence spans 2,179 square feet and offers sweeping, unobstructed views of Lady Bird Lake and downtown Austin. Designed by Mark Zeff and developed by Sackman Enterprises, 70 Rainey is a statement in modern luxury?where design, location, and lifestyle converge.Inside, wide-plank European oak floors and floor-to-ceiling windows create a warm, sunlit space with clean lines and timeless appeal. The expansive and open living space invites connection, while the bedrooms are thoughtfully tucked away?offering a quiet escape from the social heart of the home. The kitchen features sleek black cabinetry, Miele appliances, and quartz countertops?perfect for entertaining or quiet evenings at home. Remote-controlled solar shades offer privacy and shade at the touch of a button, while a private balcony invites you to take in the skyline with morning coffee or an evening glass of wine.Beyond the residence itself, 70 Rainey offers 31,000+ square feet of resort-style amenities: a 72-foot infinity pool with downtown and lake views, a state-of-the-art fitness center with saunas and a cold plunge, poolside cabanas, fire pits, and an outdoor kitchen for sunset BBQs. This unit comes with two reserved garage parking spaces. With 24/7 concierge service and direct access to the Hike & Bike Trail, this is elevated Austin living?right in the heart of the city.
Property Features
Property Type: Residential - Condominium
Cooling: Central Air
Garage: 2
Heating: Central
Roof Type: Concrete, Flat Tile
Stories: 1.0
Taxes: $44,898
Year Built: 2018
Amenities
Ceiling Fan(s)
High Ceilings
Quartz Counters
Double Vanity
High Speed Internet
Kitchen Island
Open Floorplan
Primary Bedroom on Main
Recessed Lighting
Smart Thermostat
Soaking Tub
Walk-In Closet(s)
Washer Hookup
Balcony
Feature Descriptions
Appliances: Built-In Range, Built-In Refrigerator, Cooktop, Disposal, Freezer, Gas Cooktop, Ice Maker, Microwave, Refrigerator, Washer/Dryer, Wine Refrigerator
Area #: DT
Community Features: BBQ Pit/Grill, Bike Storage/Locker, Common Grounds, Concierge, Conference/Meeting Room, Controlled Access, Courtyard, Covered Parking, Dog Park, Electronic Payments, Fitness Center, Game Room, Garage Parking, Google Fiber, High Speed Internet, Hot Tub Community, Nest The
Days on Site: 407
Exterior: Concrete, Glass, Metal Siding
Flood Plain: No
Flooring: Tile, Wood
HOA Fee: $2176/ Monthly
Hot Tub: Yes
Laundry: Washer Hookup
Lot: City Lot, Views
Parcel#: 02030320300000
Parking: Assigned, Garage, Gated
Parking Notes: Assigned, Garage, Gated
Patio/Porch: Covered, Porch
Restrictions: Deed Restrictions
Security: 24 Hour Security, Building Security, Carbon Monoxide Detector(s), Fire Alarm, Key Card Entry, Secured Garage/Parking, Security Guard, Smoke Detector(s)
Sewer: Public Sewer
Special View Info: Bridge(s), City, Downtown, Lake, River, Skyline
Utilities: Electricity Connected, Internet-Cable, Natural Gas Connected, Sewer Connected
Water: Public
Window: Double Pane Windows, ENERGY STAR Qualified Windows, Insulated Windows, Solar Screens, Window Treatments
Local Schools
High School: Austin
Middle School: O Henry
Elementary School: Mathews
School District: Austin ISD
Listed By / Shown By
Listed By
Agency Name: Compass RE Texas, LLC
Agency Contact: (512) 965-7228
Shown By
Agent Name: Gilbert Gracia Jr.
Agent Phone: (512) 825-1591
Agency Title: Realty Capital City

Estimate Your Payment
Estimated Payment
$ 8,524.24 per month $4,228.58 Principal & Interest $3,741.50 Property Tax $554.17 Homeowner's Insurance
70 Rainey St, Unit 2606 | MLS# 8784006
This condo located at 70 Rainey St, Unit 2606, Austin, TX 78701 is currently listed for sale with an asking price of $1,900,000. This property was built in 2018 and has 3 bedrooms and 3 full baths with 2179 sq. ft. Rainey St, Unit 2606 is located within the Austin ISD school district. Search Austin real estate on gilbertg.rmcapitalcity.com today.