

BEDS3
BATHS3 full
SQUARE FEET1,743
MLS#7862593
STATUSActive
PROPERTY TYPEResidential - Condominium
SCHOOLAustin ISD
Property Description
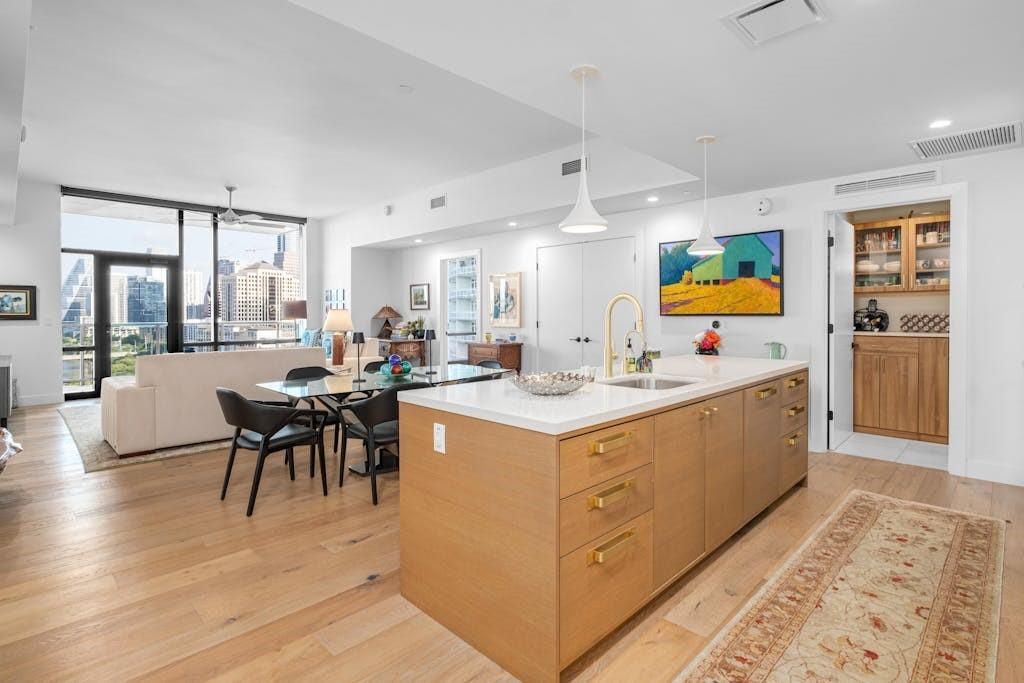
Panoramic lake and skyline views. Also for lease. Open kitchen great for entertaining. Spacious primary suite with spa-like bathroom and large custom walk-in closet. Generous balcony. Versatile 2-3 bedroom/study layout with 3 full bathrooms. Walk-in butler's pantry/laundry room with custom cabinets. Large storage locker included. Beautiful resident amenities including abundant outdoor lush garden space, pool, fitness center, party room, theatre and more. Appointment to show required - call or text agent for appointment.
Property Features
Property Type: Residential - Condominium
Cooling: Central Air
Garage: 2
Heating: Central
Lot Size: 0.00 Acres
Roof Type: See Remarks
Stories: 1.0
Taxes: $26,510
Year Built: 2018
Amenities
Ceiling Fan(s)
Kitchen Island
Primary Bedroom on Main
Walk-In Closet(s)
Balcony
Restricted Access
Feature Descriptions
Appliances: Built-In Electric Oven, Cooktop, Dishwasher, Gas Cooktop, Microwave, Double Oven, Refrigerator, Stainless Steel Appliance(s), Vented Exhaust Fan, Washer/Dryer
Area #: DT
Community Features: Bike Storage/Locker, Concierge, Controlled Access, Covered Parking, Fitness Center, Garage Parking, Lounge, Media Center/Movie Theatre, Pool
Days on Site: 195
Exterior: Concrete, Frame, Glass, See Remarks
Fencimg: See Remarks
Flood Plain: No
Flooring: Tile, Wood
HOA Fee: $1909.01/ Monthly
Lot: See Remarks
Parcel#: 02030319160000
Parking: Assigned, Common, Community Structure, Garage, Secured, Storage
Parking Notes: Assigned, Common, Community Structure, Garage, Secured
Patio/Porch: Deck
Restrictions: Deed Restrictions
Security: Fire Alarm, Fire Sprinkler System, Firewall(s), Key Card Entry, Secured Garage/Parking, Smoke Detector(s)
Sewer: Public Sewer
Special View Info: City, Downtown, Lake, Panoramic
Utilities: Electricity Available, Internet-Cable, Natural Gas Available, Phone Available, Sewer Available, Water Available
Water: Public
Water Features: See Remarks
Window: Window Coverings
Local Schools
High School: Austin
Middle School: O Henry
Elementary School: Mathews
School District: Austin ISD
Listed By / Shown By
Listed By
Agency Name: Compass RE Texas, LLC
Agency Contact: (512) 656-5449
Shown By
Agent Name: Gilbert Gracia Jr.
Agent Phone: (512) 825-1591
Agency Title: Realty Capital City

Estimate Your Payment
Estimated Payment
$ 6,234.22 per month $3,558.68 Principal & Interest $2,209.17 Property Tax $466.38 Homeowner's Insurance
70 Rainey St, Unit 1306 | MLS# 7862593
This condo located at 70 Rainey St, Unit 1306, Austin, TX 78701 is currently listed for sale with an asking price of $1,599,000. This property was built in 2018 and has 3 bedrooms and 3 full baths with 1743 sq. ft. Rainey St, Unit 1306 is located within the Austin ISD school district. Search Austin real estate on gilbertg.rmcapitalcity.com today.