

BEDS4
BATHS3 full 1 partial
SQUARE FEET3,068
MLS#1751167
STATUSPending
PROPERTY TYPERental - Single Family
SUBDIVISIONAvana
SCHOOLAustin ISD
Property Description
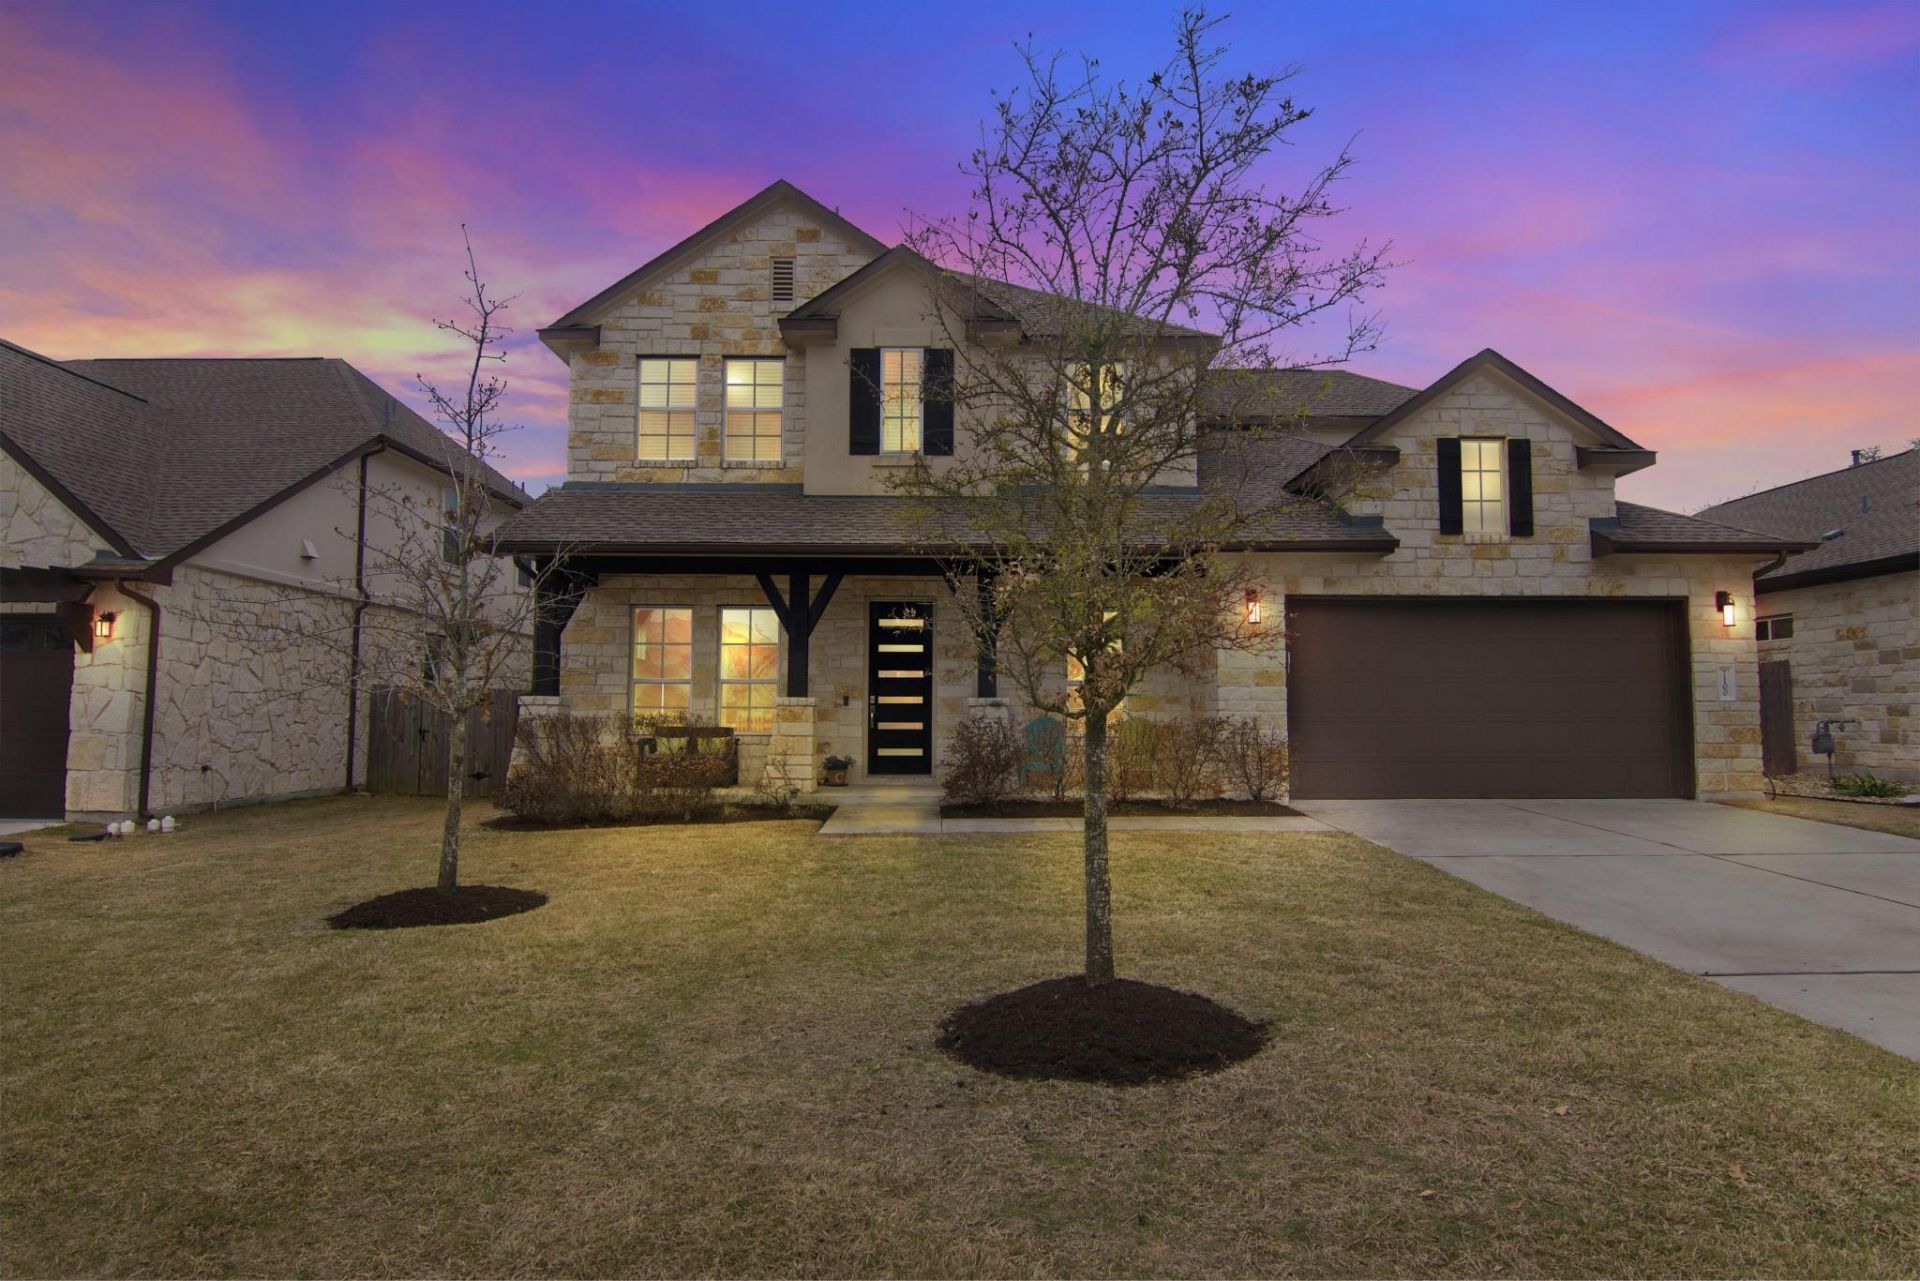
Welcome to 7100 Trissino Drive, Austin, TX 78739! Available August 17th, this beautiful greenbelt home features the highly sought-after Newbury floor plan by CalAtlantic and is located in the desirable Avana section of Circle C Ranch. This pet-friendly home includes a refrigerator, washer, and dryer for added convenience. Inside, you'll find soaring ceilings, wood flooring, recessed lighting, a cozy fireplace, and an open-concept layout. The gourmet kitchen boasts stainless steel appliances, elegant cabinetry, under-cabinet lighting, and a large center island perfect for entertaining. The spacious primary suite features bay windows, a tray ceiling, and a luxurious ensuite bath with a double vanity and marble flooring. Outside, enjoy an oversized covered patio overlooking the peaceful greenbelt. Conveniently located near top-rated schools, shopping, dining, parks, and major Austin employers, this home offers the perfect blend of comfort and convenience. Available August 17th, pet friendly, and washer and dryer included. Tenants will be required to enroll in the Resident Perks Program for $25 per month per household.
Property Features
Property Type: Rental - Single Family
Cooling: Ceiling Fan(s), Central Air
Fenced: Yes
Fireplaces: 1
Garage: 2 car attached
Heating: Central, Natural Gas
Lot Size: 0.18 Acres
Roof Type: Composition
Stories: 2.0
Year Built: 2017
Amenities
Ceiling Fan(s)
High Ceilings
Tray Ceiling(s)
Double Vanity
Entrance Foyer
French Doors
Interior Steps
Multiple Dining Areas
Multiple Living Areas
Pantry
Recessed Lighting
Soaking Tub
Walk-In Closet(s)
Gutters Partial
Private Yard
Feature Descriptions
Appliances: Built-In Oven(s), Dishwasher, Disposal, Gas Cooktop, Microwave, Gas Oven, Refrigerator, Washer/Dryer, Gas Water Heater, Tankless Water Heater
Area #: SWE
Community Features: Common Grounds, Curbs, Playground, Pool, Sidewalks
Days on Site: 36
Door Features: French Doors
Exterior: Masonry ??? All Sides
Fencimg: Back Yard, Fenced, Full, Privacy, Wood, Wrought Iron
Fireplace: Family Room
Flood Plain: No
Flooring: Carpet, Marble, Tile, Wood
Lot: Back to Park/Greenbelt, Back Yard, Curbs, Front Yard, Sprinkler - Automatic, Sprinklers In Front, Sprinkler - Partial, Trees-Small (Under 20 Ft)
Lot Dimensions: 60' x 130'
Parcel#: 04305309050000
Parking: Attached, Door-Single, Driveway, Enclosed, Garage, Garage Door Opener, Garage Faces Front, Paved, Private, Side By Side
Parking Notes: Attached, Door-Single, Driveway, Enclosed, Garage, Gara
Patio/Porch: Covered, Patio, Rear Porch
Pets Allowed: Cats OK, Dogs OK
Security: Fire Alarm, Prewired, Smoke Detector(s)
Sewer: Private Sewer
Special View Info: Park/Greenbelt
Utilities: Electricity Available, Natural Gas Available, Phone Available, Underground Utilities
Water: Private
Local Schools
High School: Bowie
Middle School: Gorzycki
Elementary School: Bear Creek
School District: Austin ISD
Listed By / Shown By
Listed By
Agency Name: Keller Williams Realty
Agency Contact: (512) 535-7450
Shown By
Agent Name: Gilbert Gracia Jr.
Agent Phone: (512) 825-1591
Agency Title: Realty Capital City

7100 Trissino Dr | MLS# 1751167
This property located at 7100 Trissino Dr, Austin, TX 78739 is currently listed for rent with an asking price of $4,200 / Monthly. Trissino Dr is located within the Austin ISD school district. Search Austin real estate on gilbertg.rmcapitalcity.com today.