

BEDS4
BATHS3 full
SQUARE FEET2,124
MLS#7748574
STATUSPending
PROPERTY TYPERental - Single Family
SUBDIVISIONWendlandt Mueller
SCHOOLAustin ISD
Property Description
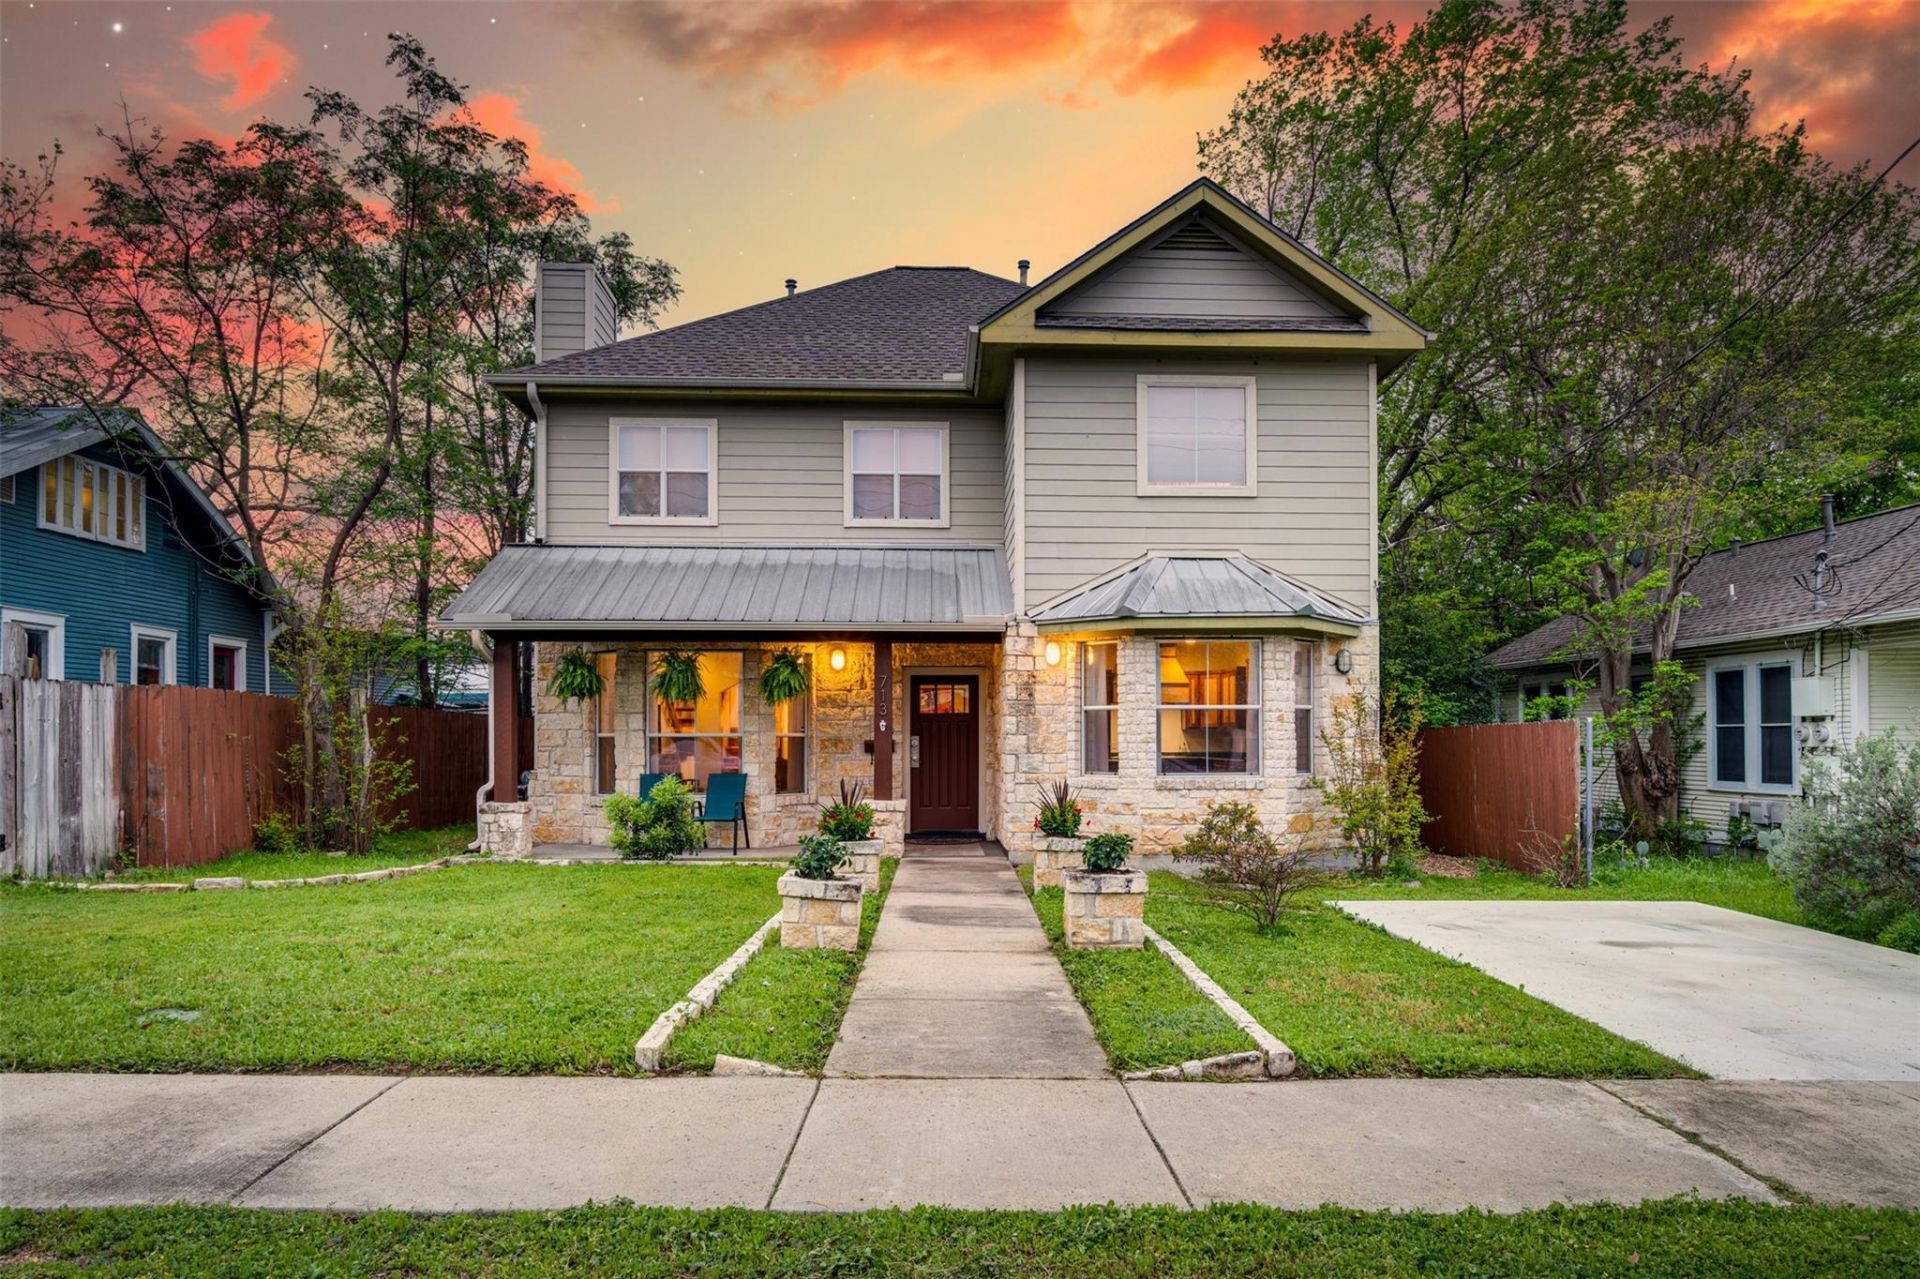
Step into this beautifully updated 4br/3ba home located in the heart of Austin. At 2,124 sq.ft., this residence provided a blend of modern amenities and classic charm. The kitchen features built-in stainless appliances, ample counter space, and a breakfast area, perfect for your culinary creations. The living room provides a space that is ideal for entertaining guests or relaxing with family. Downstairs includes a versatile room that can be used as an office or guest bedroom. The luxurious primary suite is located upstairs, and features a double vanity, sunken garden tub, separate walk-in shower, and large walk-in closet. The additional bedrooms provide comfort and have Jack & Jill bathroom access for convenience. Enjoy the pergola-covered outdoor deck that is perfect for outdoor gatherings. The low maintenance yard is xeriscaped with water-conserving rain barrels. Conveniently located near Central Market and a variety of restaurants and shops. This welcoming home is a rare find in a highly sought after neighborhood. Don't miss out on this opportunity to make this your next home!
Property Features
Property Type: Rental - Single Family
Cooling: Central Air
Fireplaces: 1
Garage: 3
Heating: Central, Fireplace(s), Natural Gas
Lot Size: 0.15 Acres
Roof Type: Composition, Metal, Shingle
Stories: 2.0
Year Built: 2005
Amenities
Breakfast Bar
Ceiling Fan(s)
High Ceilings
Granite Counters
Tile Counters
Double Vanity
Electric Dryer Hookup
Eat-in Kitchen
Interior Steps
Kitchen Island
Open Floorplan
Recessed Lighting
Soaking Tub
Track Lighting
Walk-In Closet(s)
Washer Hookup
Gutters Full
Lighting
Private Yard
Feature Descriptions
Appliances: Dishwasher, Disposal, Gas Cooktop, Microwave, Gas Oven, Gas Water Heater
Area #: UT
Community Features: Curbs
Days on Site: 95
Exterior: Frame, HardiPlank Type, Stone
Fencimg: Full, Privacy, Wood
Fireplace: Family Room, Wood Burning
Flood Plain: No
Flooring: Carpet, Concrete, Tile, Wood
Laundry: Electric Dryer Hookup, Washer Hookup
Lot: Alley Access, Level, Public Maintained Road, Sprinkler - Back Yard, Sprinklers In Front, Trees-Small (Under 20 Ft), Trees-Sparse
Parcel#: 02180303190000
Parking: Alley Access, Concrete, Detached, Door-Multi, Garage, Garage Door Opener, Garage Faces Rear, Parking Pad
Parking Notes: Alley Access, Concrete, Detached, Door-Multi, Garage, G
Patio/Porch: Covered, Front Porch, Patio
Pets Allowed: Cats OK, Dogs OK, Breed Restrictions
Sewer: Public Sewer
Utilities: Electricity Connected, Natural Gas Connected, Sewer Connected, Water Connected
Water: Public
Window: Insulated Windows, Screens, Window Treatments
Local Schools
High School: Austin
Middle School: O Henry
Elementary School: Bryker Woods
School District: Austin ISD
Listed By / Shown By
Listed By
Agency Name: Harrison-Pearson Assoc. Inc
Agency Contact: (512) 472-6201
Shown By
Agent Name: Gilbert Gracia Jr.
Agent Phone: (512) 825-1591
Agency Title: Realty Capital City

713 W 35th St | MLS# 7748574
This property located at 713 W 35th St, Austin, TX 78705 is currently listed for rent with an asking price of $4,200 / Monthly. W 35th St is located within the Austin ISD school district. Search Austin real estate on gilbertg.rmcapitalcity.com today.