

BEDS4
BATHS4 full 1 partial
SQUARE FEET3,448
MLS#1586063
STATUSActive
PROPERTY TYPERental - Single Family
SUBDIVISIONConvenient Courts
SCHOOLAustin ISD
Property Description
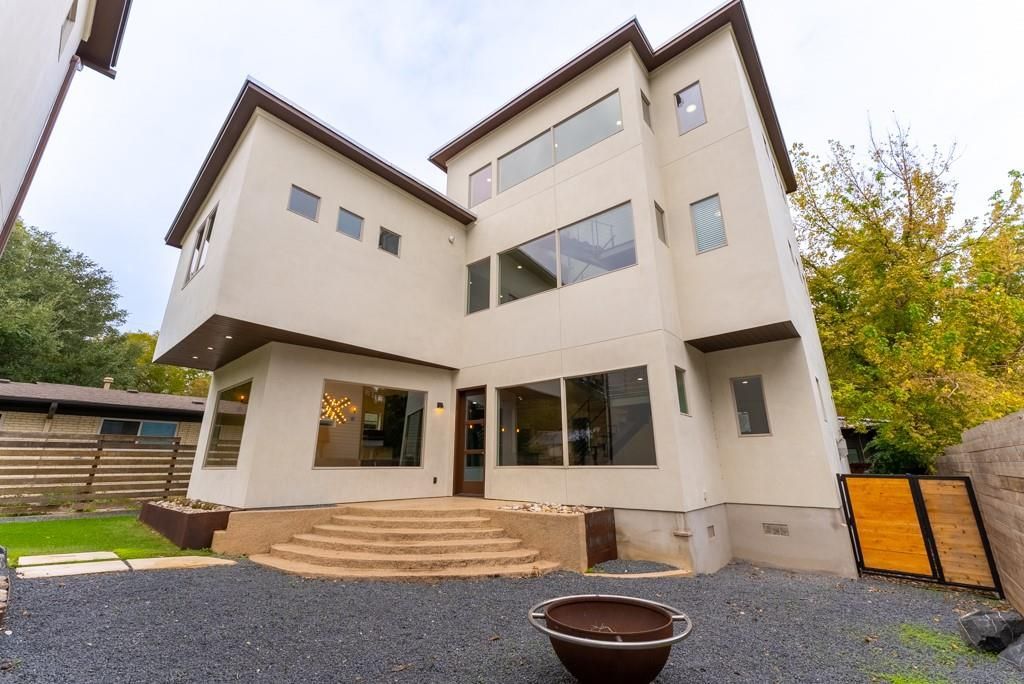
This gorgeous 3 stories contemporary home is a modern dream! Amazing 3-story open layout with a separate full guest house above the garage! Custom upgrades throughout the main home include hardwood floors, 10 ceilings, lovely built-in cabinetry, beautiful granite and stone countertops, gorgeous tile, recessed lighting, and huge plate glass windows for great natural light! A gourmet, chef-inspired open kitchen overlooks the living and dining areas and offers floor-to-ceiling cabinetry, a wine fridge, 6 burner gas range, and an oversized island with bar seating! Upstairs youll find a bonus flex space with an additional kitchen and bathroom! Custom finishes continue in a spacious primary bedroom suite with more built-in cabinetry, a huge tiled walk-in shower, and a separate soaking tub! Dont miss this immense, unique, and custom gem with a private gated entrance nestled in an unbeatable location close to Downtown Austin, SOCO entertainment district, Lady Bird Lake, and many more outstanding parks!
Property Features
Property Type: Rental - Single Family
Cooling: Central Air
Fireplaces: 1
Garage: 2
Heating: Central, Natural Gas
Lot Size: 0.13 Acres
Roof Type: Metal
Stories: 3.0
Year Built: 2008
Amenities
Breakfast Bar
Built-in Features
High Ceilings
Multiple Living Areas
Primary Bedroom on Main
Recessed Lighting
Walk-In Closet(s)
Exterior Steps
Gutters Partial
Feature Descriptions
Appliances: Cooktop, Dishwasher, Dryer, ENERGY STAR Qualified Appliances, Gas Cooktop, Microwave, Double Oven, Refrigerator, Self Cleaning Oven, Tankless Water Heater, Washer, Wine Refrigerator
Area #: 6
Days on Site: 80
Exterior: Stucco
Fencimg: Privacy, Wood
Fireplace: Living Room
Flood Plain: No
Flooring: Carpet, Tile, Wood
Lot: Sprinkler - Automatic
Parcel#: 01020104040000
Parking: Detached, Door-Single, Garage Door Opener, Garage Faces Front
Parking Notes: Detached, Door-Single, Garage Door Opener, Garage Fac
Patio/Porch: Deck, Patio
Pets Allowed: Cats OK, Dogs OK, Small Dogs, Medium Dogs, Number Limit, Size Limit, Breed Restrictions
Security: Security System Owned, Smoke Detector(s)
Security: yes
Sewer: Public Sewer
Special View Info: City, Creek/Stream, Panoramic, Trees/Woods
Utilities: Electricity Connected, Natural Gas Connected, Sewer Connected, Water Connected
Water: Public
Local Schools
High School: Travis
Middle School: Lively
Elementary School: Becker
School District: Austin ISD
Listed By / Shown By
Listed By
Agency Name: Keyrenter Property Management
Agency Contact: (512) 596-0055
Shown By
Agent Name: Gilbert Gracia Jr.
Agent Phone: (512) 825-1591
Agency Title: Realty Capital City

716 Post Oak St | MLS# 1586063
This property located at 716 Post Oak St, Austin, TX 78704 is currently listed for rent with an asking price of $8,195 / Monthly. Post Oak St is located within the Austin ISD school district. Search Austin real estate on gilbertg.rmcapitalcity.com today.