

BEDS5
BATHS3 full
SQUARE FEET2,741
MLS#8038862
STATUSPending
PROPERTY TYPEResidential - Single Family
SUBDIVISIONHunters Glen
SCHOOLJarrell ISD
Property Description
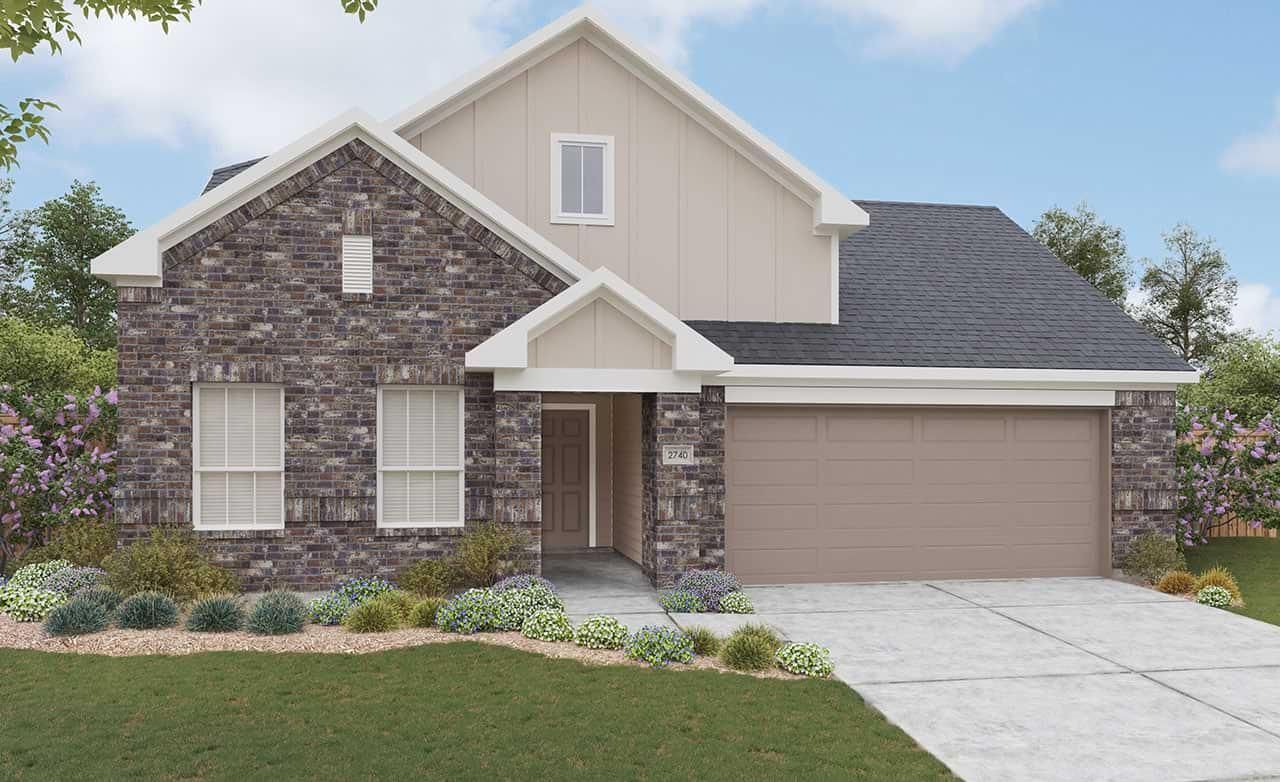
The most functional floorplans from the $200s at Hunters Glen.This layout balances high-end luxury with modern efficiency. The primary suite is a true sanctuary, featuring a spa-inspired bath with custom mosaic tiling, private enclosures for the water and linen closets, and a direct door from the walk-in closet to the laundry room for effortless flow.At the homes center, the gourmet kitchen is expanded with extra cabinetry and a walk-in pantry, transitioning seamlessly to a large covered patio built for entertaining. Sophisticated touches like a glass-enclosed study and an upgraded upstairs guest bath with dual sinks complete this thoughtfully designed home.
Property Features
Property Type: Residential - Single Family
Cooling: Ceiling Fan(s), Central Air, Electric
Garage: 2 car attached
Heating: Central, Electric
Lot Size: 0.15 Acres
Roof Type: Composition, Shingle
Stories: 2.0
Taxes: $0
Year Built: 2026
Amenities
Kitchen Island
No Interior Steps
Pantry
Primary Bedroom on Main
Walk-In Closet(s)
See Remarks
Feature Descriptions
Appliances: Dishwasher, Disposal, Microwave
Area #: JA
Community Features: Dog Park, Playground, Sport Court(s)/Facility
Days on Site: 79
Exterior: Masonry ??? Partial
Fencimg: Back Yard, Privacy, Wood
Flood Plain: See Remarks
Flooring: See Remarks
HOA Fee: $100/ Annually
Lot: Back Yard, Front Yard, Sprinkler - In-ground
Lot Dimensions: 55x120
Parcel#: 717 Red Wolf Dr
Parking: Attached, Garage Door Opener, Paved
Parking Notes: Attached, Garage Door Opener, Paved
Patio/Porch: Covered, Patio
Sewer: Public Sewer
Special View Info: Neighborhood
Utilities: Cable Available, Electricity Connected, Phone Available, Sewer Connected, Water Connected
Water: Public
Window: See Remarks
Local Schools
High School: Jarrell
Middle School: Jarrell
Elementary School: Jarrell
School District: Jarrell ISD
Listed By / Shown By
Listed By
Agency Name: Brightland Homes Brokerage
Agency Contact: (512) 330-9366
Shown By
Agent Name: Gilbert Gracia Jr.
Agent Phone: (512) 825-1591
Agency Title: Realty Capital City

Estimate Your Payment
Estimated Payment
$ 1,006.87 per month $890.20 Principal & Interest $0.00 Property Tax (data not provided by mls) $116.66 Homeowner's Insurance
717 Red Wolf Dr | MLS# 8038862
This single family home located at 717 Red Wolf Dr, Jarrell, TX 76537 is currently listed for sale with an asking price of $399,990. This property was built in 2026 and has 5 bedrooms and 3 full baths with 2741 sq. ft. Red Wolf Dr is located in the Hunters Glen subdivision within the Jarrell ISD school district. Search Hunters Glen real estate on gilbertg.rmcapitalcity.com today.