

BEDS3
BATHS2 full 1 partial
SQUARE FEET1,535
MLS#7127610
STATUSActive
PROPERTY TYPEResidential - Single Family
SUBDIVISIONCarver
SCHOOLAustin ISD
Property Description
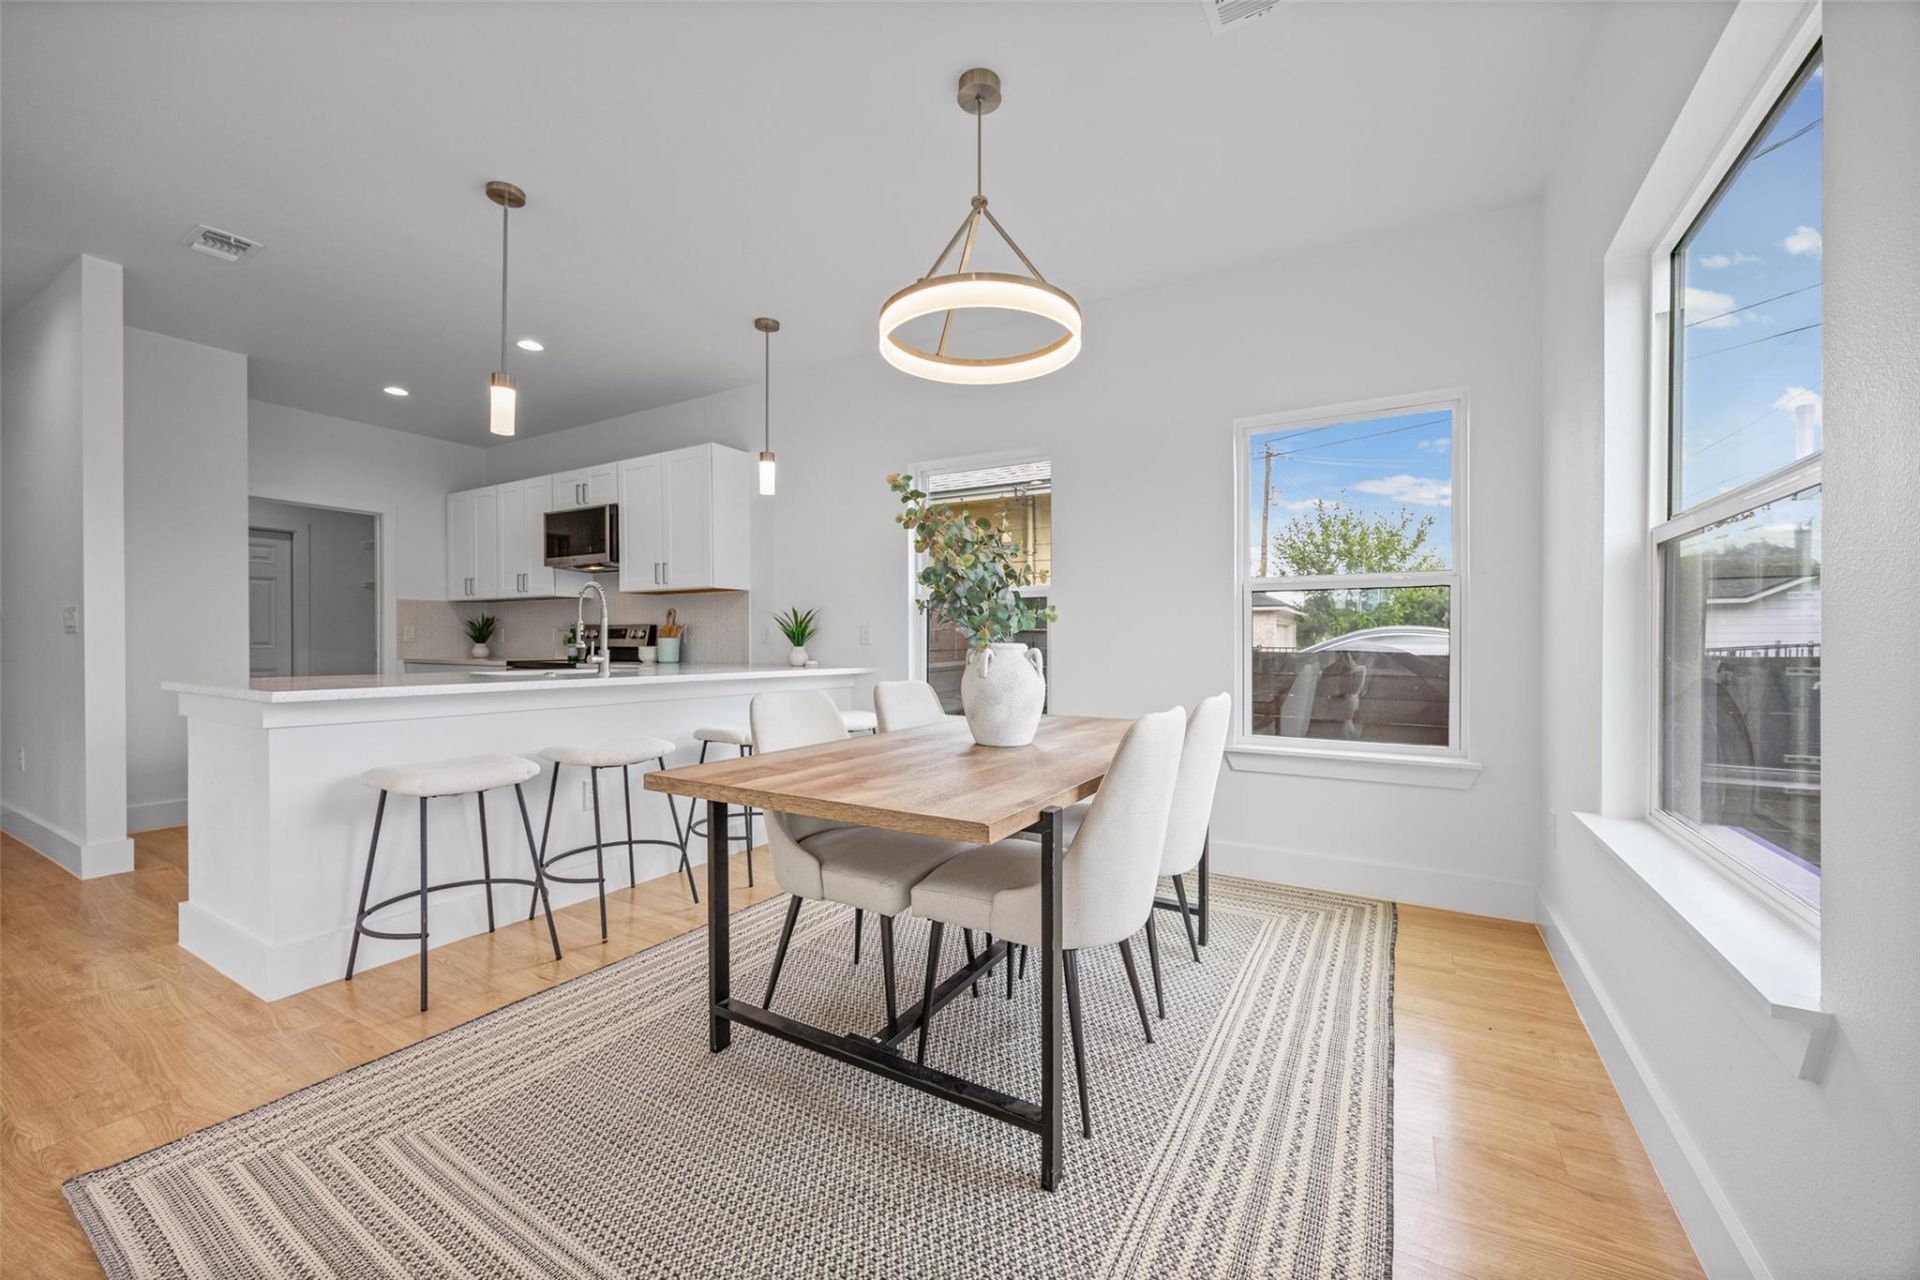
Discover modern living in this brand-new construction home in Central Austin with no HOA fees. Offering 3 bedrooms, 2.5 bathrooms, this home combines style, comfort, and convenience. The bright open floor plan features a contemporary kitchen with granite countertops, stainless steel appliances, and a large center island that seamlessly connects to the living and dining areas. The spacious primary suite offers a private retreat with elegant finishes, dual vanities, and ample closet space. Additional highlights include a private backyard, attached garage, energy-efficient construction, and low-maintenance living. Conveniently located just minutes from The Domain, Mueller, Downtown Austin, major employers, shopping, dining, and entertainment. Seller offering Great buyer incentives
Property Features
Property Type: Residential - Single Family
Cooling: Central Air
Fenced: Yes
Garage: 1 car attached
Heating: Central
Lot Size: 0.10 Acres
Roof Type: Shingle
Stories: 2.0
Taxes: $9,800
Year Built: 2026
Amenities
Breakfast Bar
Ceiling Fan(s)
Granite Counters
Double Vanity
Kitchen Island
Open Floorplan
Walk-In Closet(s)
Private Entrance
Feature Descriptions
Appliances: Dishwasher, Disposal, Electric Range, Microwave, Range, RNGHD, Electric Water Heater
Area #: 3
Days on Site: 19
Exterior: HardiPlank Type, Cement Siding
Fencimg: Fenced, Wood
Flood Plain: No
Flooring: Carpet, Laminate, Tile
Parcel#: 2
Parking: Attached, Garage
Parking Notes: Attached, Garage
Restrictions: City Restrictions
Sewer: Public Sewer
Utilities: Electricity Available, Water Available
Water: Public
Local Schools
High School: Northeast Early College
Middle School: Webb
Elementary School: Pickle
School District: Austin ISD
Listed By / Shown By
Listed By
Agency Name: Kifer Sparks Agency, LLC
Agency Contact: (512) 771-1963
Shown By
Agent Name: Gilbert Gracia Jr.
Agent Phone: (512) 825-1591
Agency Title: Realty Capital City

Estimate Your Payment
Estimated Payment
$ 2,037.52 per month $1,079.40 Principal & Interest $816.67 Property Tax $141.46 Homeowner's Insurance
7310 Carver Ave, Unit 2 | MLS# 7127610
This single family home located at 7310 Carver Ave, Unit 2, Austin, TX 78752 is currently listed for sale with an asking price of $485,000. This property was built in 2026 and has 3 bedrooms and 2 full and 1 partial baths with 1535 sq. ft. Carver Ave, Unit 2 is located in the Carver subdivision within the Austin ISD school district. Search Carver real estate on gilbertg.rmcapitalcity.com today.