

BEDS4
BATHS2 full
SQUARE FEET1,706
MLS#4877776
STATUSActive
PROPERTY TYPERental - Single Family
SUBDIVISIONWhispering Oaks 03
SCHOOLAustin ISD
Property Description
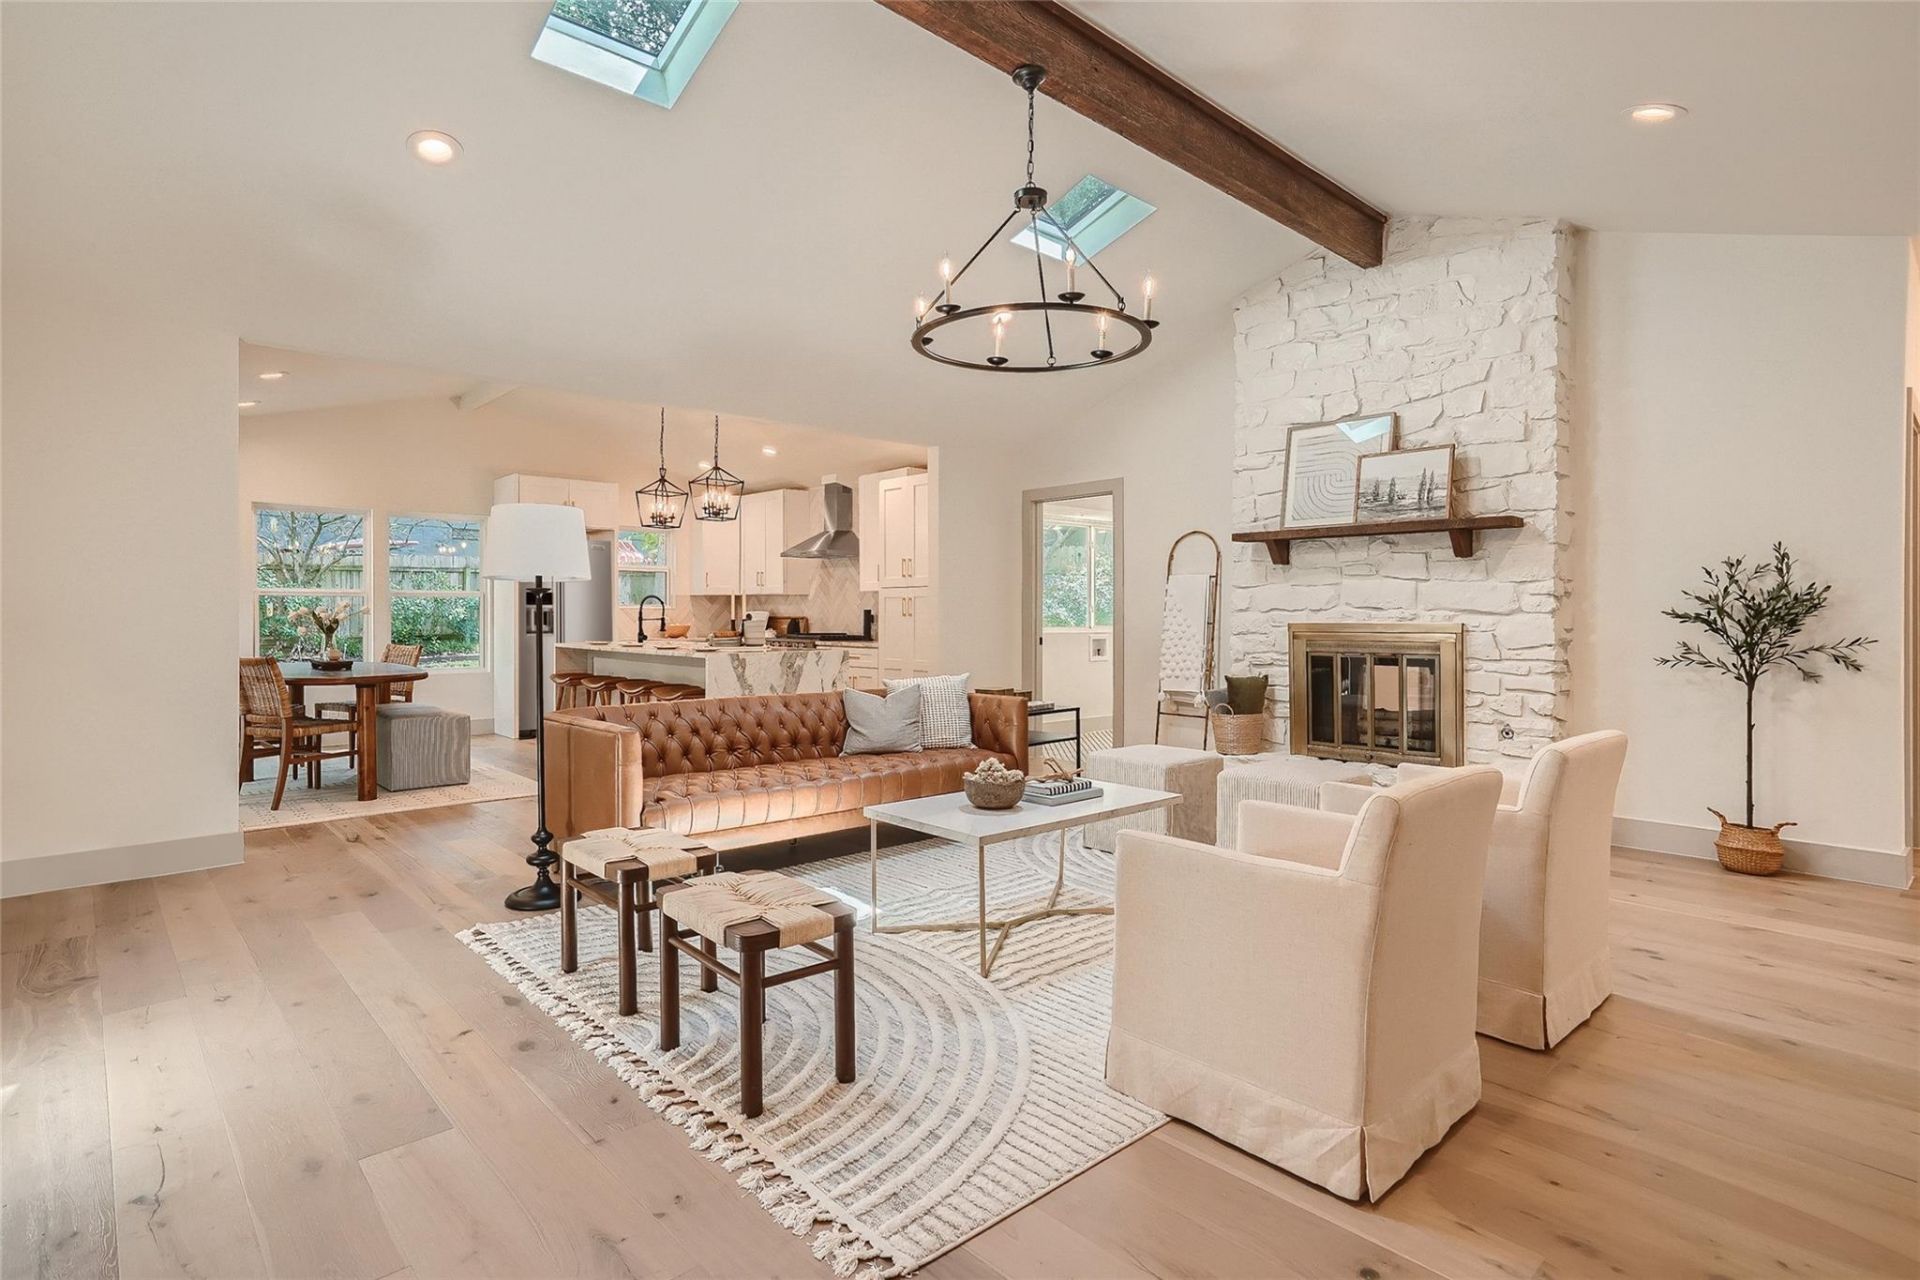
The Crown Jewel 4 Bedroom Home of South Austins coveted 78745 zip code. This home experienced a no expense spared head-to-toe remodel in 2022, with features like white oak hardwood flooring and marble countertops throughout. With vaulted ceilings in almost every room, multiple skylights, a 4th bedroom offering a double sided fireplace and wall of bay windows, this home is unlike any other home youll see. A true gem! This home sits on a RARE elevated corner lot with lush greenery throughout, including a soaring high Magnolia Tree! Complete with a side-entry 2 car spacious garage - this home has it all. Dont sleep on this one! (Owner/Agent) *Home is available for move-in as early as Nov 15th, but will consider a later move-in date, timeline flexible!* (photos are from 2022, exterior landscape has changed somewhat since then so current details and condition should be confirmed by tenant upfront)
Property Features
Property Type: Rental - Single Family
Cooling: Central Air
Fenced: Yes
Fireplaces: 1
Garage: 2 car attached
Heating: Central
Lot Size: 0.19 Acres
Roof Type: Composition
Stories: 1.0
Year Built: 1976
Amenities
Ceiling Fan(s)
Beamed Ceilings
Vaulted Ceiling(s)
Chandelier
Stone Counters
Electric Dryer Hookup
Kitchen Island
Open Floorplan
Primary Bedroom on Main
Recessed Lighting
Smart Thermostat
Walk-In Closet(s)
Washer Hookup
Private Yard
Feature Descriptions
Appliances: Built-In Gas Range, Dishwasher, Disposal, Gas Cooktop, Free-Standing Gas Oven, Gas Oven, RNGHD, Refrigerator, Stainless Steel Appliance(s)
Area #: 10S
Days on Site: 9
Exterior: HardiPlank Type, Stone
Fencimg: Fenced, Wood
Fireplace: Double Sided, Gas, Wood Burning
Flood Plain: No
Flooring: Tile, Wood
Laundry: Electric Dryer Hookup, Washer Hookup
Lot: Corner Lot, Sprinkler - Automatic, Sprinkler - Back Yard, Sprinklers In Front, Sprinkler - In-ground, Sprinkler - Side Yard, Trees-Large (Over 40 Ft)
Parcel#: 04172013010000
Parking: Attached
Parking Notes: Attached
Patio/Porch: Front Porch, Patio, Porch
Pets Allowed: Cats OK, Dogs OK, Negotiable
Sewer: Public Sewer
Utilities: Electricity Available, Natural Gas Available
Water: Public
Window: Plantation Shutters, Skylight(s), Window Treatments
Local Schools
High School: Crockett
Middle School: Covington
Elementary School: Cunningham
School District: Austin ISD
Listed By / Shown By
Listed By
Agency Name: Compass RE Texas, LLC
Agency Contact: (512) 575-3644
Shown By
Agent Name: Gilbert Gracia Jr.
Agent Phone: (512) 825-1591
Agency Title: Realty Capital City

7401 Whispering Oaks Dr | MLS# 4877776
This property located at 7401 Whispering Oaks Dr, Austin, TX 78745 is currently listed for rent with an asking price of $3,990 / Monthly. Whispering Oaks Dr is located within the Austin ISD school district. Search Austin real estate on gilbertg.rmcapitalcity.com today.