

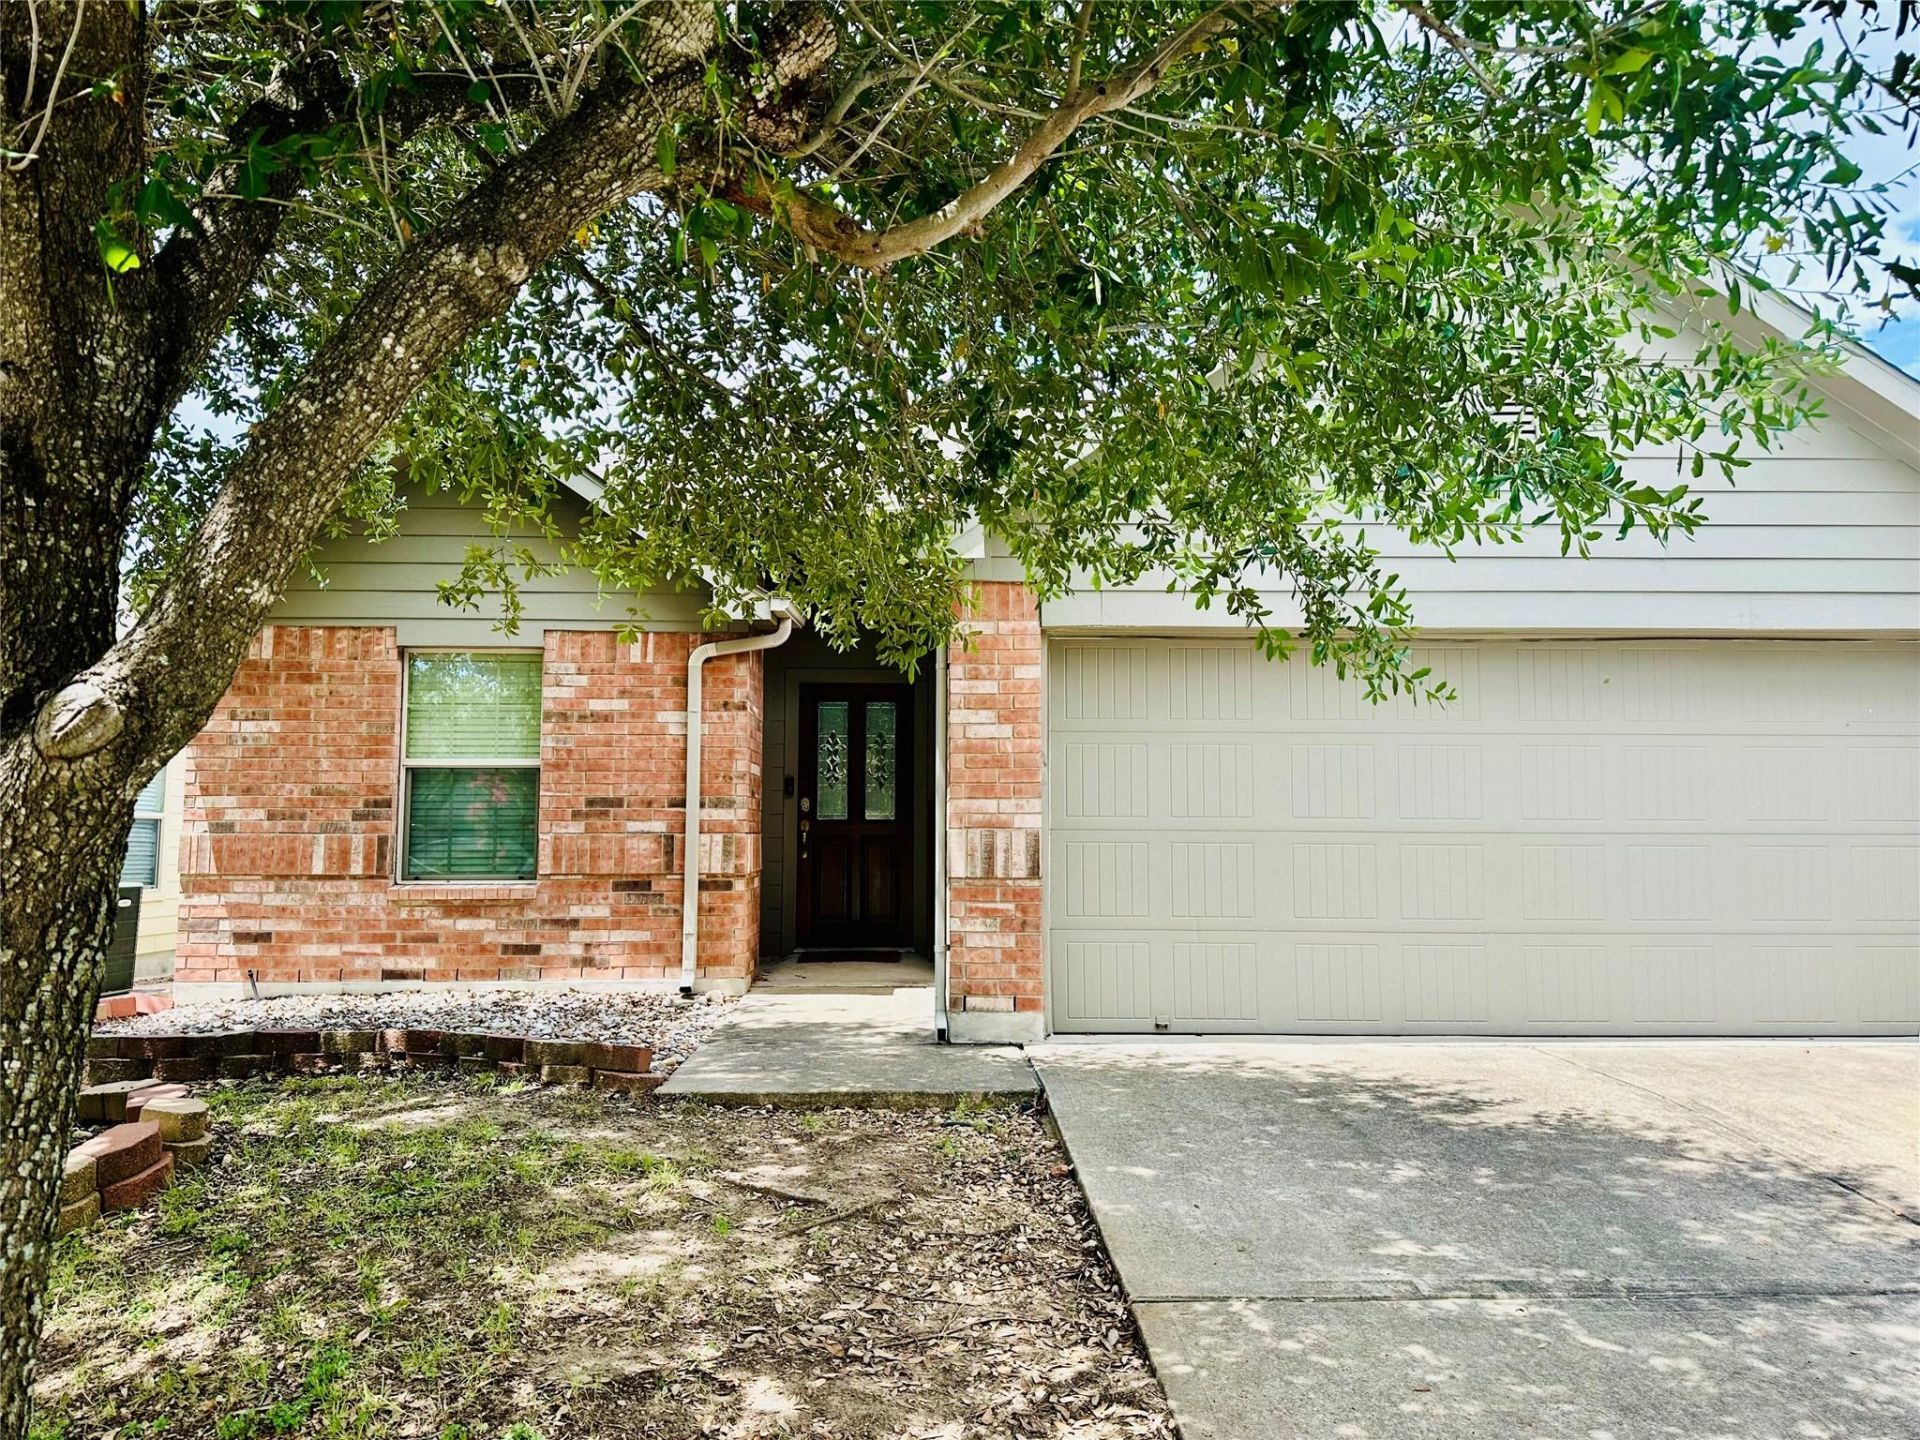
BEDS3
BATHS2 full
SQUARE FEET1,398
MLS#6054652
STATUSActive
PROPERTY TYPERental - Single Family
SUBDIVISIONColorado Crossing
SCHOOLDel Valle ISD
Property Description
Beautiful Colorado Crossing Single-Story Home! Natural light pours inside the large, open floor plan that features a spacious living room with several windows, a vaulted ceiling, & gleaming laminate floors. Overlooking the living room, the bright kitchen will be a hot spot for entertaining as it is at the heart of the home and offers ample cabinetry, a large breakfast dining area, and SS dual sink. Refrigerator included. Washer and dryer negotiable. The master bedroom is separate from the rest of the house and offers a view of the backyard. The master bath has a dual vanity, separate shower/tub, and a walk-in closet. Incredible location right by the Airport, walking distance to the neighborhood amenities, & conveniently near major highways. The home is complete with two secondary bedrooms & a 2nd full bath. The large, fully fenced backyard is sure to please as it has a back patio for outdoor dining, relaxing, and entertaining!
Property Features
Property Type: Rental - Single Family
Cooling: Central Air
Garage: 2 car attached
Heating: Central
Lot Size: 0.12 Acres
Roof Type: Shingle
Stories: 1.0
Year Built: 2009
Amenities
Breakfast Bar
Ceiling Fan(s)
High Ceilings
Vaulted Ceiling(s)
Double Vanity
Eat-in Kitchen
Entrance Foyer
No Interior Steps
Open Floorplan
Primary Bedroom on Main
Recessed Lighting
Soaking Tub
Walk-In Closet(s)
No Exterior Steps
Private Yard
Feature Descriptions
Appliances: Dishwasher, Disposal, Microwave, Free-Standing Range, Refrigerator, Gas Water Heater
Area #: 11
Community Features: Park, Pool, Sidewalks
Days on Site: 40
Exterior: Brick, HardiPlank Type, Masonry ??? Partial
Fencimg: Back Yard, Full, Privacy, Wood
Flood Plain: No
Flooring: Laminate, Tile
Lot: Interior Lot, Sprinkler - Automatic, Trees-Small (Under 20 Ft)
Parcel#: 03201814310000
Parking: Attached, Door-Single, Garage Door Opener, Garage Faces Front
Parking Notes: Attached, Door-Single, Garage Door Opener, Garage Fac
Patio/Porch: Patio
Pets Allowed: Dogs OK, Small Dogs, Medium Dogs, Size Limit, Breed Restrictions
Security: yes
Security: Security System Owned, Smoke Detector(s)
Sewer: Public Sewer
Utilities: Electricity Available, Natural Gas Available
Water: Public
Window: Screens
Local Schools
High School: Del Valle
Middle School: Ojeda
Elementary School: Smith
School District: Del Valle ISD
Listed By / Shown By
Listed By
Agency Name: Kuper Sotheby's Int'l Realty
Agency Contact: (512) 736-8763
Shown By
Agent Name: Gilbert Gracia Jr.
Agent Phone: (512) 825-1591
Agency Title: Realty Capital City

7521 Cedar Edge Dr | MLS# 6054652
This property located at 7521 Cedar Edge Dr, Austin, TX 78744 is currently listed for rent with an asking price of $2,000 / Monthly. Cedar Edge Dr is located within the Del Valle ISD school district. Search Austin real estate on gilbertg.rmcapitalcity.com today.