

BEDS2
BATHS2 full 1 partial
SQUARE FEET1,156
MLS#8696089
STATUSActive
PROPERTY TYPEResidential - Single Family
SUBDIVISIONHoliday Hills
SCHOOLAustin ISD
Property Description
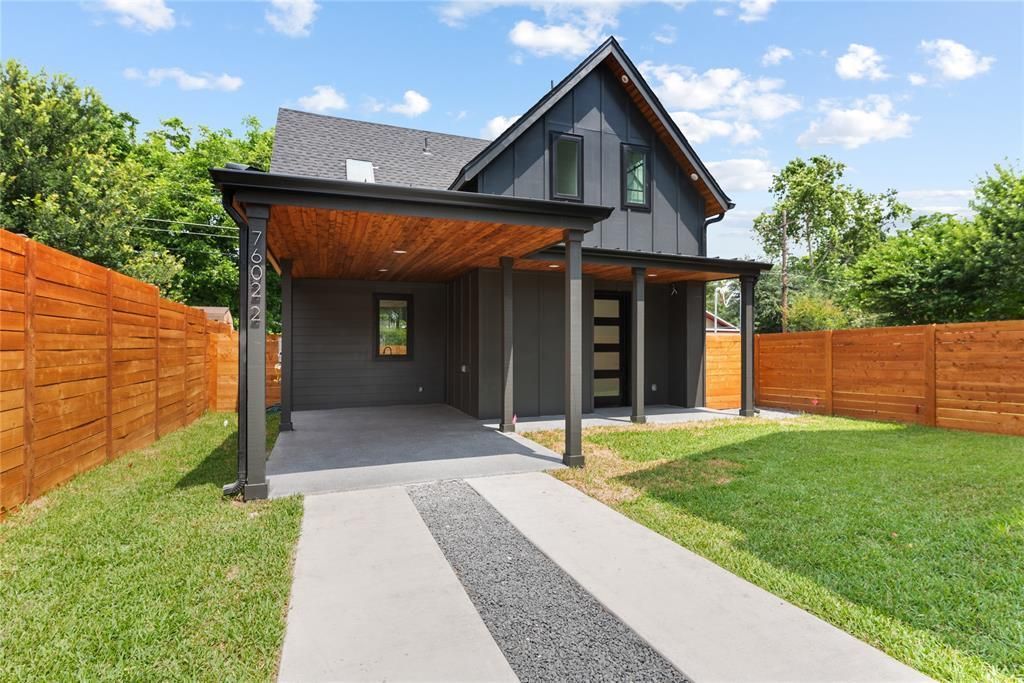
This two-story masterpiece boasts 2 spacious bedrooms and 2.5 modern bathrooms. Step through the glass front doorto the open floor plan where the living area flows seamlessly into the stunning kitchen. The kitchen features a gas 5-burner range, built-in microwave, Samsung dishwasher, oven, built-in fridge, soft-close drawers throughout, andkitchen cabinets up to the ceiling. Waterfall edges on the kitchen island and custom oak cabinetry (with vents tomatch), it is perfect for entertaining. The half bath on the main floor offers convenience for guests. As you headupstairs, you'll find two serene bedrooms, each with ample closet space. The master suite features a luxurious en-suitebathroom with calacatta gold tile and backlights on the mirrors. This smart home has a smart lock and ring system.The garage has epoxy sealing and features a steel and glass door for an additional, modern look. This freshly built gemoffers all the comfort and functionality you crave in a contemporary home.
Property Features
Property Type: Residential - Single Family
Cooling: Ceiling Fan(s), Central Air
Garage: 1
Heating: Central
Lot Size: 0.20 Acres
Roof Type: Composition, Shingle
Stories: 2.0
Taxes: $2,877
Year Built: 2024
Amenities
2 Primary Baths
Ceiling Fan(s)
Kitchen Island
Smart Home
Walk-In Closet(s)
Feature Descriptions
Appliances: Built-In Gas Range, Built-In Refrigerator, Dishwasher, Microwave
Area #: 2
Days on Site: 106
Exterior: Cement Siding, Wood Siding
Fencimg: Back Yard, Wood
Flood Plain: No
Flooring: No Carpet, Wood
Lot: Sprinkler-Manual, See Remarks
Parcel#: 023411
Parking: Driveway, Garage
Parking Notes: Driveway, Garage
Patio/Porch: Patio
Sewer: Public Sewer
Utilities: Electricity Available, Sewer Available, Water Available
Water: Public
Local Schools
High School: Navarro Early College
Middle School: Webb
Elementary School: Brown
School District: Austin ISD
Listed By / Shown By
Listed By
Agency Name: The Seely Group LLC
Agency Contact: (512) 943-2572
Shown By
Agent Name: Gilbert Gracia Jr.
Agent Phone: (512) 825-1591
Agency Title: Realty Capital City

Estimate Your Payment
Estimated Payment
$ 1,687.13 per month $1,279.68 Principal & Interest $239.75 Property Tax $167.71 Homeowner's Insurance
7602 Northcrest Blvd, Unit 2 | MLS# 8696089
This single family home located at 7602 Northcrest Blvd, Unit 2, Austin, TX 78752 is currently listed for sale with an asking price of $574,990. This property was built in 2024 and has 2 bedrooms and 2 full and 1 partial baths with 1156 sq. ft. Northcrest Blvd, Unit 2 is located in the Holiday Hills subdivision within the Austin ISD school district. Search Holiday Hills real estate on gilbertg.rmcapitalcity.com today.