

BEDS3
BATHS3 full
SQUARE FEET1,451
MLS#5901837
STATUSPending
PROPERTY TYPERental - Single Family
SUBDIVISIONMeadowlawn
SCHOOLAustin ISD
Property Description
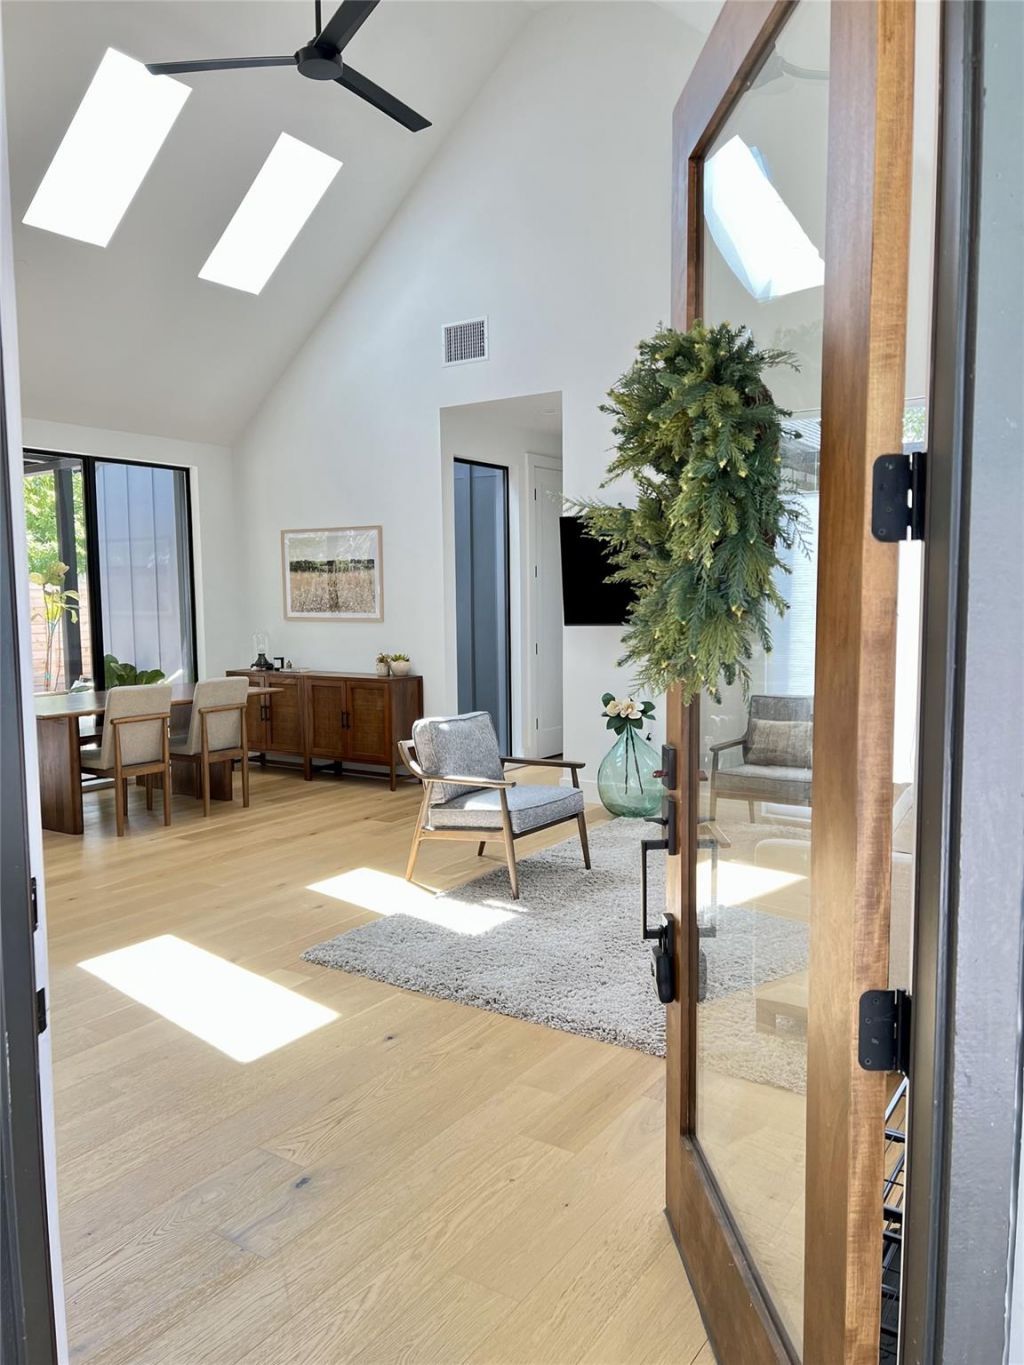
Stunning fully furnished luxury condo available for lease in the heart of Austin. This turn-key unit features premium furniture, a fully equipped kitchen with modern appliances and all cookware/dishware, plush bedding and linens, smart TV, and tasteful decor throughout. The detached studio has its own kitchen complete with fridge, sink with disposal, cooktop, and wired for more. Custom, hand-built cabinetry and stunning wood floors throughout. Large, xeriscaped backyard is sure to impress. The primary suite has soaring ceilings and leads to a beautiful master bath with frameless glass shower. You'll love being so close to spots like Little Deli & Pizzeria, Violet Crown Wine Bar, and Brentwood Neighborhood Park. This is a rare opportunity to lease a beautifully appointed, fully furnished condo without the stress of setup. Ideal for extended stays, relocations, or those who want premium Austin living from day one. Shorter stays possible for additional charge. See agent for details. Available in June. Month to month price is $5,950/mo all bills paid, 2-6 month price is $5,440 all bills paid, 6 months or more is $4,900.
Property Features
Property Type: Rental - Single Family
Cooling: Central Air
Heating: Central, Forced Air
Lot Size: 0.26 Acres
Roof Type: Shingle
Stories: 1.0
Year Built: 2022
Amenities
2 Primary Suites
Ceiling Fan(s)
Vaulted Ceiling(s)
Quartz Counters
Double Vanity
Open Floorplan
Primary Bedroom on Main
Walk-In Closet(s)
No Exterior Steps
Private Entrance
Feature Descriptions
Accessibility: Visitor Bathroom
Appliances: Built-In Range, Dishwasher, Disposal, ENERGY STAR Qualified Appliances, Range, Stainless Steel Appliance(s)
Area #: 2
Community Features: See Remarks
Days on Site: 109
Exterior: Frame, HardiPlank Type, Board & Batten Siding
Fencimg: Privacy, Wood, See Remarks
Flood Plain: No
Flooring: Tile, Wood
Lot: Back Yard, Level
Parcel#: 02370704150000
Parking: Attached Carport, Covered, Driveway, Oversized
Parking Notes: Attached Carport, Covered, Driveway, Oversized
Patio/Porch: Covered, Patio, Rear Porch
Pets Allowed: Call, Negotiable
Security: Carbon Monoxide Detector(s), Smoke Detector(s)
Sewer: Public Sewer
Utilities: Electricity Connected, Natural Gas Connected, Sewer Connected, Water Connected
Water: Public
Window: Double Pane Windows
Local Schools
High School: McCallum
Middle School: Lamar (Austin ISD)
Elementary School: Brentwood
School District: Austin ISD
Listed By / Shown By
Listed By
Agency Name: Compass RE Texas, LLC
Agency Contact: (512) 575-3644
Shown By
Agent Name: Gilbert Gracia Jr.
Agent Phone: (512) 825-1591
Agency Title: Realty Capital City

7809 Mullen Dr, Unit 2 | MLS# 5901837
This property located at 7809 Mullen Dr, Unit 2, Austin, TX 78757 is currently listed for rent with an asking price of $4,500 / Monthly. Mullen Dr, Unit 2 is located within the Austin ISD school district. Search Austin real estate on gilbertg.rmcapitalcity.com today.