

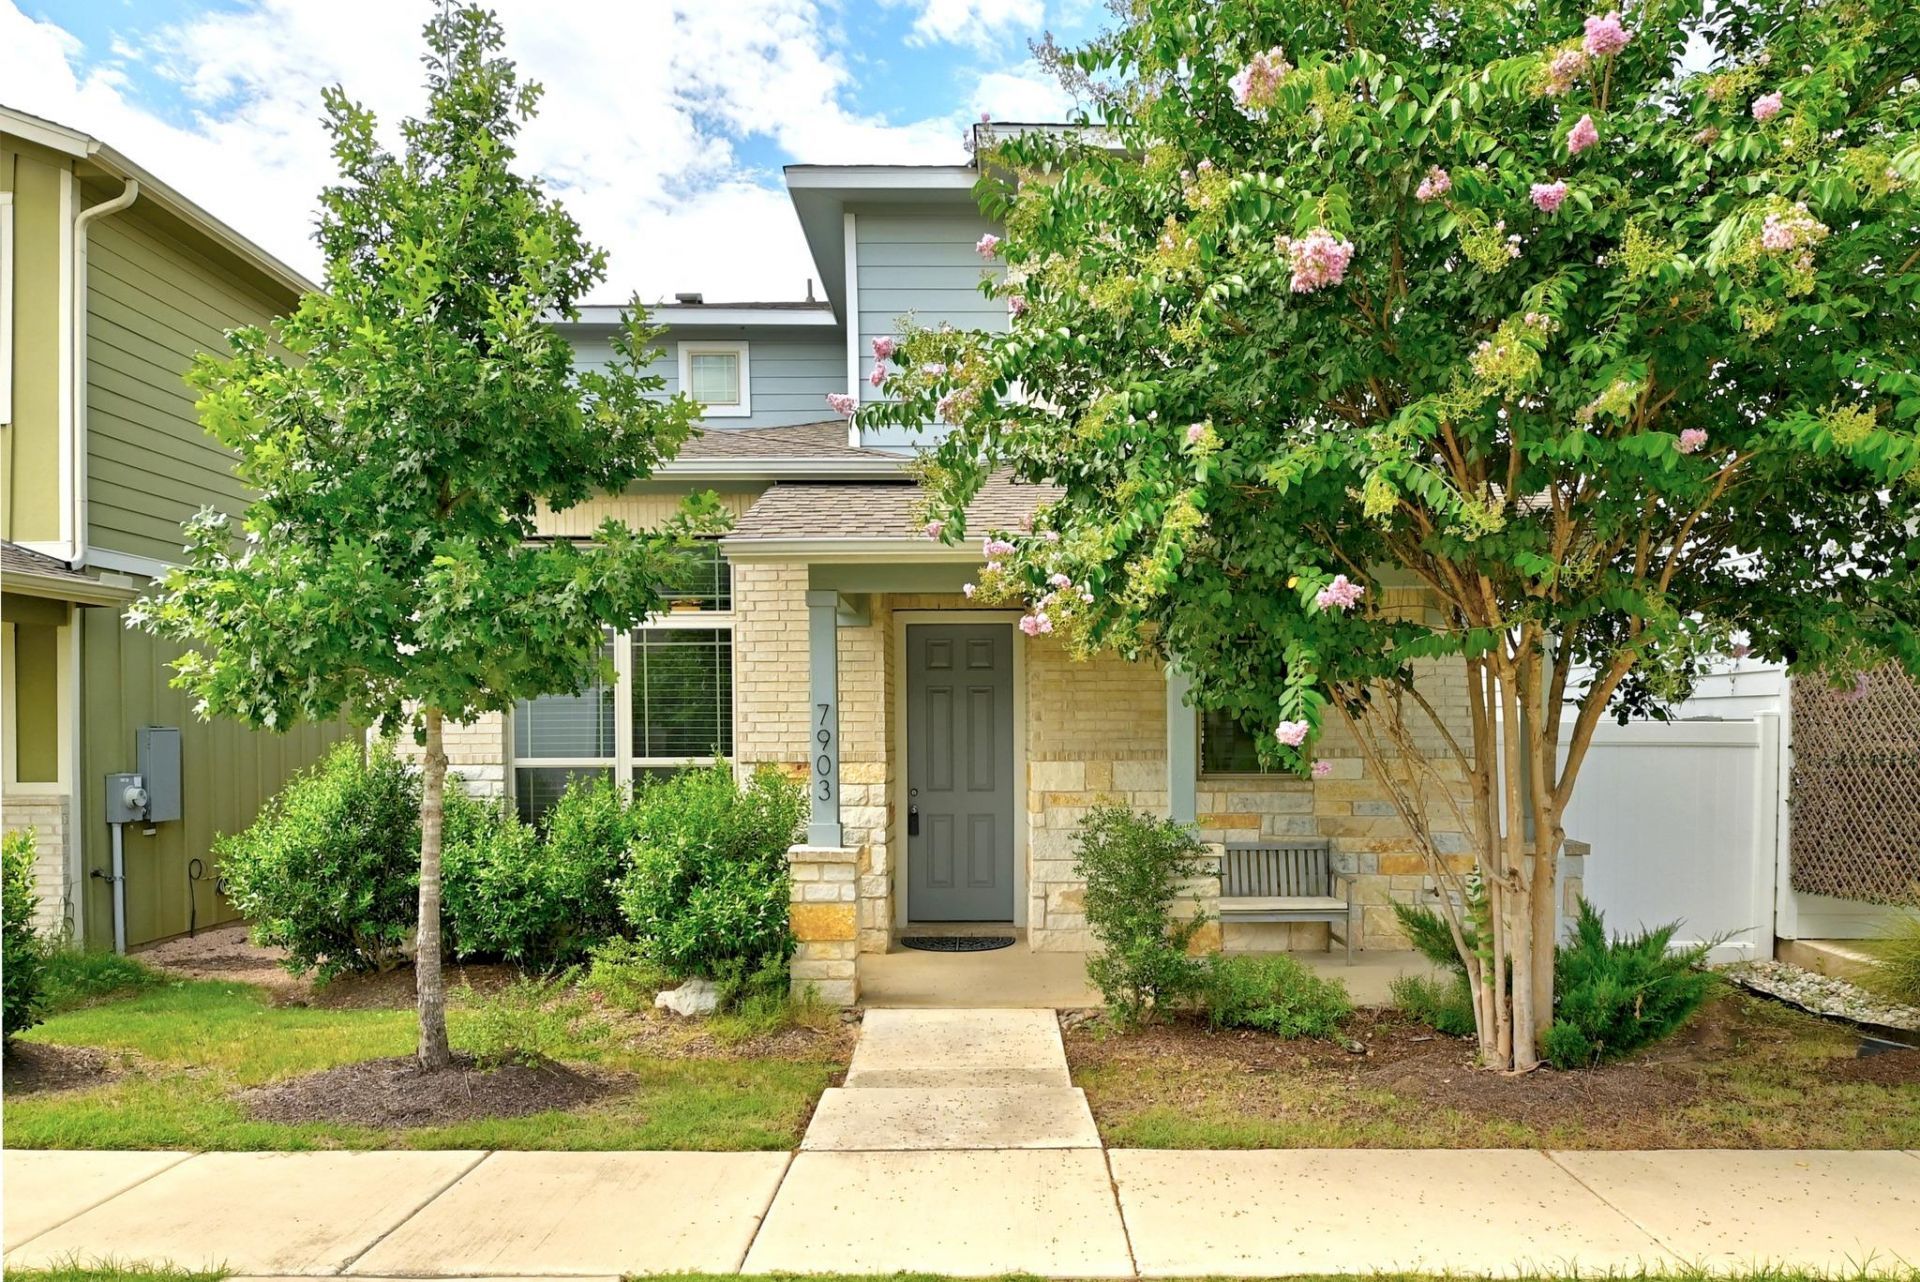
BEDS3
BATHS2 full 1 partial
SQUARE FEET1,541
MLS#4287298
STATUSActive
PROPERTY TYPEResidential - Condominium
SUBDIVISIONEp Residential Condos
SCHOOLDel Valle ISD
Property Description
Union Park East/Easton Park 2020-Built 2-Story 3br 2.5ba 1541sf w/ Full 2-Car Garage :::: Must See! Beautiful Detached Condo-Home nestled in this super-popular development located near McKinney Falls State Park & only 15min drive to Downtown Austin! Residents exclusive access to The Union Amenity Center includes a Full Gym, Tech Center, Game Room, Office Space & 2 state-of-the-art Community Pools @ only $115/mo HOA Fee * 13+ Miles of Hiking & biking trails plus Dog Parks * short walk to nearby Food Truck Park ::: Feel right at home in this Bright & Open Floorplan with all Bedrooms Upstairs * Quartz Countertops & Subway Tile splashes t/o * Must see to appreciate, Move-In Ready! o/a
Property Features
Property Type: Residential - Condominium
Cooling: Central Air
Garage: 2 car attached
Heating: Central
Lot Size: 0.02 Acres
Roof Type: Shingle
Stories: 2.0
Taxes: $8,748
Year Built: 2020
Amenities
Breakfast Bar
Ceiling Fan(s)
High Ceilings
Quartz Counters
Double Vanity
Gas Dryer Hookup
Kitchen Island
Recessed Lighting
See Remarks
Feature Descriptions
Appliances: See Remarks, Free-Standing Gas Oven
Area #: 11
Community Features: Clubhouse, Cluster Mailbox, Common Grounds, Courtyard, Dog Park, Fitness Center, Picnic Area, Playground, Pool
Days on Site: 7
Exterior: See Remarks
Fencimg: Full
Flood Plain: No
Flooring: Carpet, Vinyl
HOA Fee: $115/ Monthly
Laundry: Gas Dryer Hookup
Lot: Level
Parcel#: 03361014200000
Parking: Attached, Garage, Garage Door Opener, Garage Faces Rear
Parking Notes: Attached, Garage, Garage Door Opener, Garage Faces Re
Patio/Porch: Covered, Front Porch, Rear Porch
Restrictions: Deed Restrictions
Security: See Remarks
Utilities: See Remarks
Window: Blinds
Local Schools
High School: Del Valle
Middle School: Ojeda
Elementary School: Newton Collins
School District: Del Valle ISD
Listed By / Shown By
Listed By
Agency Name: Lucky Rabbit Realty
Agency Contact: (512) 771-5816
Shown By
Agent Name: Gilbert Gracia Jr.
Agent Phone: (512) 825-1591
Agency Title: Realty Capital City

Estimate Your Payment
Estimated Payment
$ 1,559.69 per month $734.44 Principal & Interest $729.00 Property Tax $96.25 Homeowner's Insurance
7903 Sutcliffe Dr | MLS# 4287298
This condo located at 7903 Sutcliffe Dr, Austin, TX 78744 is currently listed for sale with an asking price of $330,000. This property was built in 2020 and has 3 bedrooms and 2 full and 1 partial baths with 1541 sq. ft. Sutcliffe Dr is located in the Ep Residential Condos subdivision within the Del Valle ISD school district. Search Ep Residential Condos real estate on gilbertg.rmcapitalcity.com today.